
Price Reduction
Address
3616 Cassina Circle, Columbia, SC
Price
$ 2,500,000
Property Attributes
- MLS#634998
- TypeSingle Family
- Listing Status Active
- CountyRICHLAND
- CityColumbia
- AreaEast Columbia
- NeighborhoodHeathwood
- Zip29205
- StyleTraditional
- Year Built1980
- Price$ 2,500,000
- Bedrooms3
- Full Bathrooms4
- Half Bathrooms1
- Sqr Footage4849
- Lot Size0.38 Acres
Data Source:
Consolidated Multiple Listing Service (CMLS)
Property Description
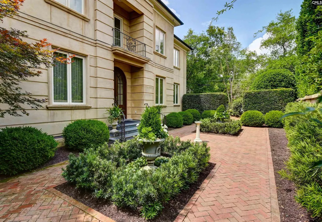
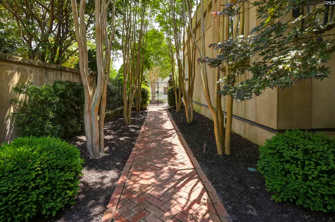
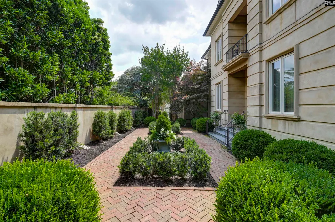
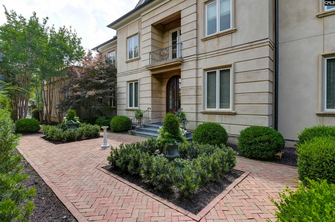
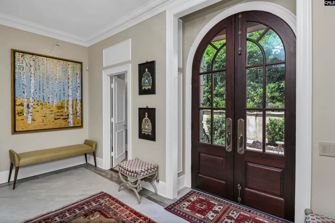
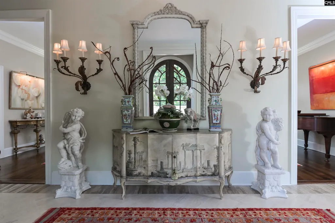
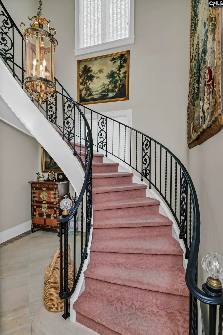
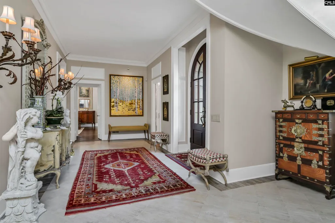
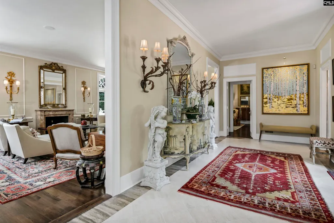
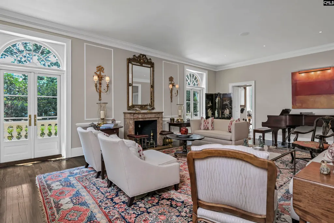
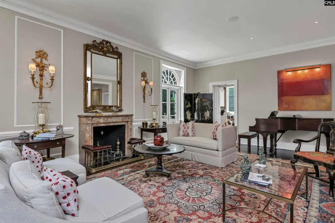
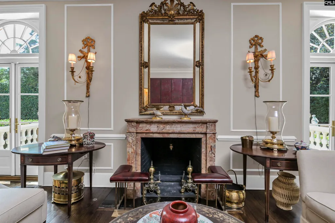
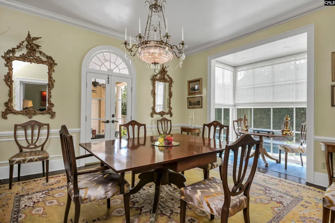
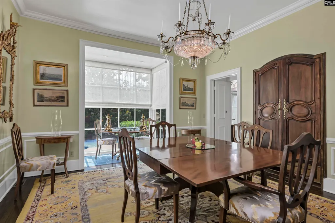
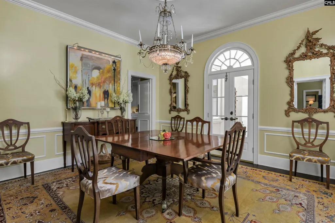
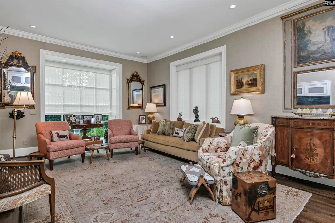
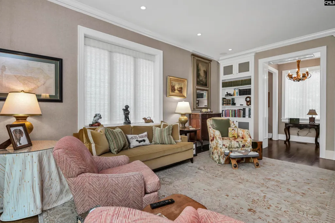
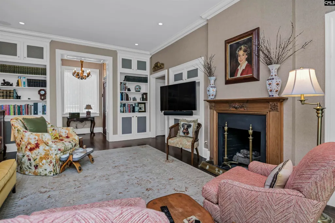
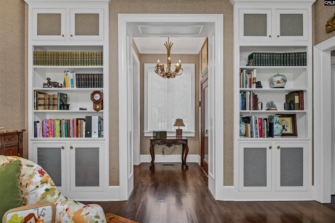
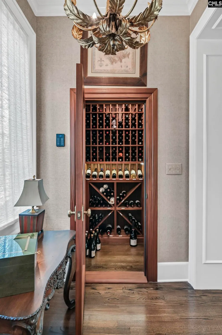
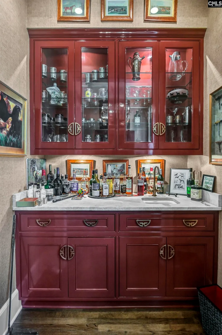
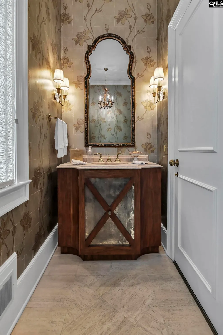
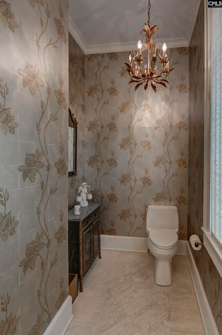
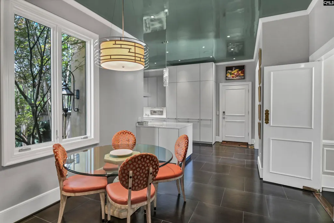
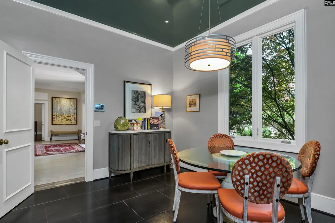
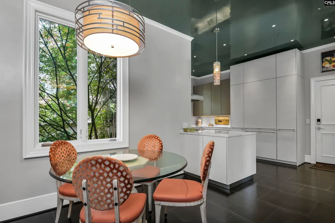
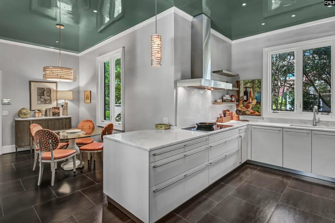
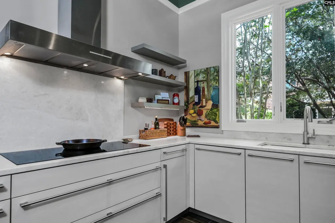
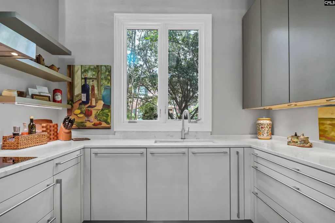
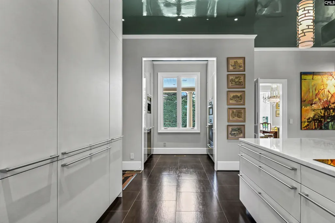
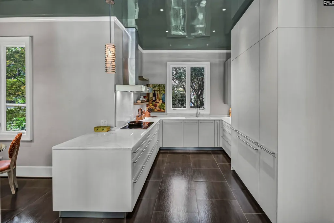
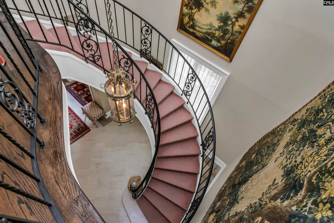
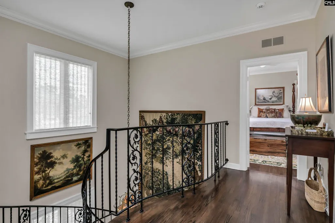
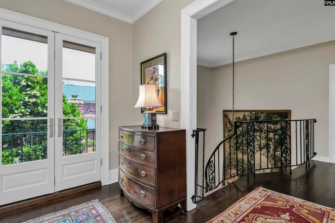
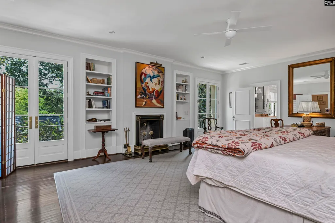
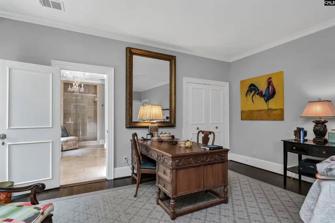
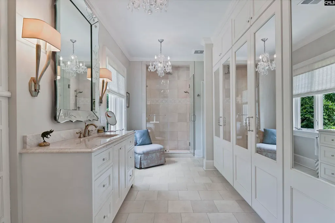
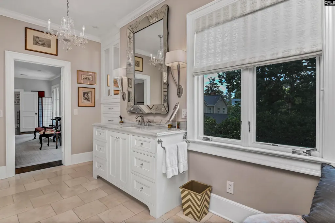
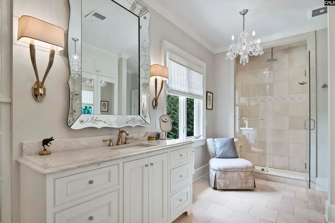
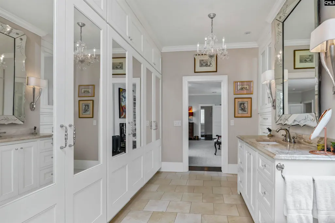
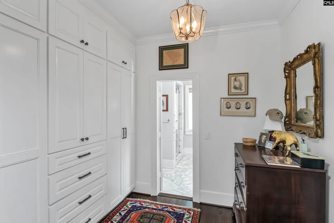
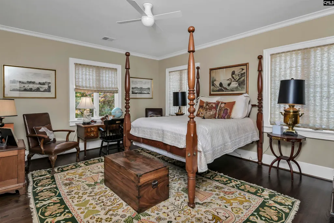
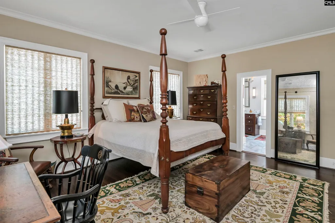
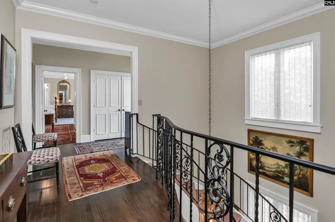
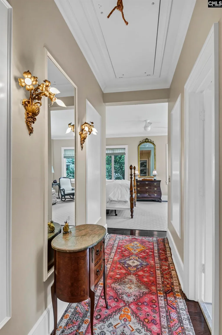
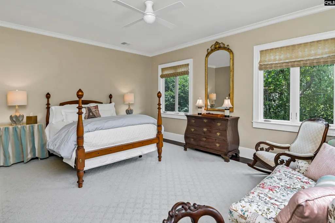
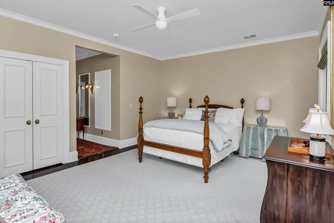
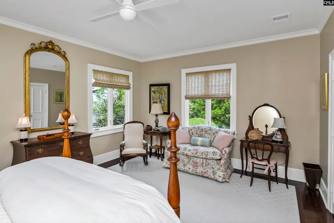
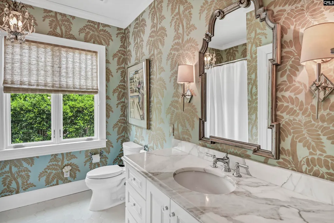
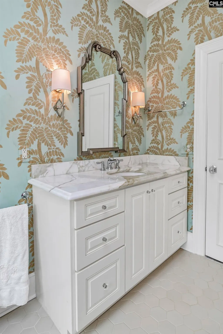
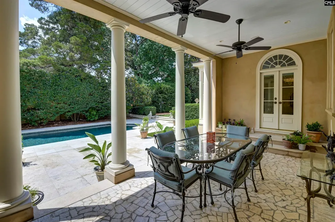
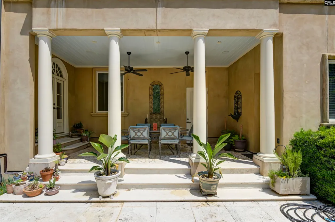
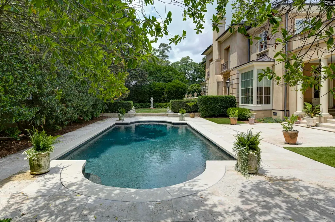
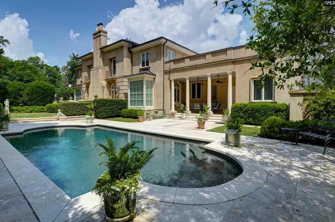
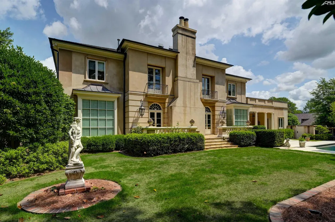
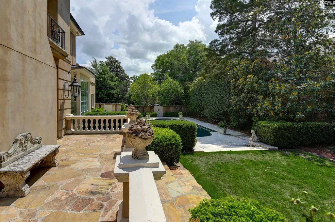
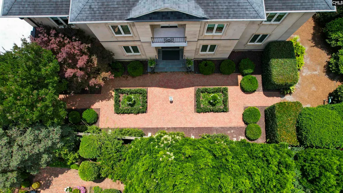
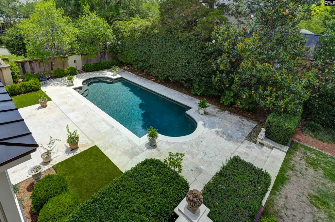
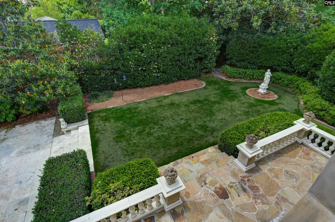
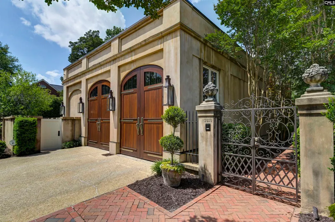
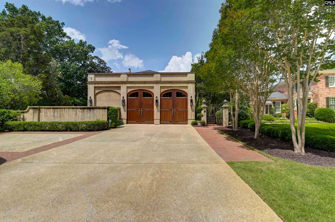
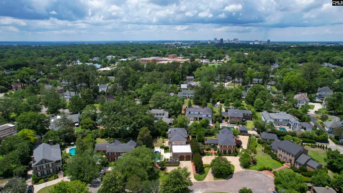
Tucked behind a custom iron gate crafted in Camden, South Carolina, this extraordinary 3-bedroom, 4.5-bath residence is a masterclass in timeless design and refined craftsmanship. Thoughtfully curated with architectural details sourced during the original owners' travels both domestically and abroad, the home seamlessly blends old-world elegance with modern luxury. Formal living and dining rooms set the tone for sophisticated entertaining, while a richly appointed den, wine cellar, wet bar, and inviting loggia create warm and intimate gathering spaces. Custom fireplace surrounds, imported mirrors, chandeliers, dining room china cabinet doors, and a Flemish tapestry have all been thoughtfully incorporated into the design, complemented by ingenious pocket closets and a seamless open-concept floor plan with no hallways. The stunning kitchen features custom SieMatic cabinetry, integrated Miele appliances, and exceptional attention to detail throughout. The luxurious primary suite includes an operational fireplace, while additional features such as integrated speakers, a full Control4 smart home system for lighting, security, audio, and video, a heated saltwater pool, and a climate-controlled garage with beautiful custom doors elevate everyday living. Completing the homes remarkable character are staircase finials sourced from Baccarat during a trip to Paris, offering a truly one-of-a-kind finishing touch. Located in one of the most sought after locations in downtown Columbia, Cassina Circle is situated in a private yet convenient setting. Disclaimer: CMLS has not reviewed and, therefore, does not endorse vendors who may appear in listings.
| Elementary School | Middle School | High School |
|---|---|---|
| Brennen Elementary School | Crayton Middle School | A. C. Flora High School |
| Price History | |
|---|---|
| 5/26/2026 | Listed $2,750,000 |
| 9/3/2026 | 10$2,500,000 |
General Features
| Sewer | Public |
|---|---|
| Heating | Central,Heat Pump 1st Lvl,Split System,Multiple Units |
| Cooling | Central |
| Laundry Y/N | Common,Heated Space |
| Water | Public |
| Garage | Garage Attached,side-entry |
| Number of Garage Spaces | 2 |
| Energy | Other |
| School District | Richland One |
| Status | Active |
| Full Baths | 4 |
| Half Baths | 1 |
| Bathrooms | 5 |
| Subdivision | HEATHWOOD |
| Style | Traditional |
| County | Richland |
| Miscellaneous | Built-ins,Security Cameras,Surround Sound Wiring |
| Class | RESIDENTIAL |
| Type | Single Family |
| Other Rooms | Wine Cellar |
| Location | Cul-de-Sac |
| HOA Y/N | No |
| Status | ACTIVE |
| Subdivision | SC |
| Area | East Columbia |
| Year Built | 1980 |
| Directions | 3616 Cassina Circle Columbia,SC 29205 |
| High School | A. C. Flora |
| City | Columbia |
| Middle School | Crayton |
| Elementary School | Brennen |
| Price Per Sq Ft Total AG | 586.72 |
| Public Remarks | Tucked behind a custom iron gate crafted in Camden,South Carolina,this extraordinary 3-bedroom,4.5-bath residence is a masterclass in timeless design and refined craftsmanship. Thoughtfully curated w |
Interior Features
| Equipment | Dishwasher,Disposal,Freezer,Icemaker,Refrigerator,Wine Cooler,Microwave Built In,Stove Exhaust Vented Exte,Tankless H20 |
|---|---|
| Basement | No Basement |
| Kitchen | Eat In,Counter Tops-Granite,Floors-Tile,Cabinets-Other,Backsplash-Granite,Recessed Lights |
| Interior Features | BookCase,Ceiling Fan,Garage Opener,Security System-Owned,Wetbar,Attic Pull-Down Access |
| Fireplace | Wood Burning,Gas Log-Natural |
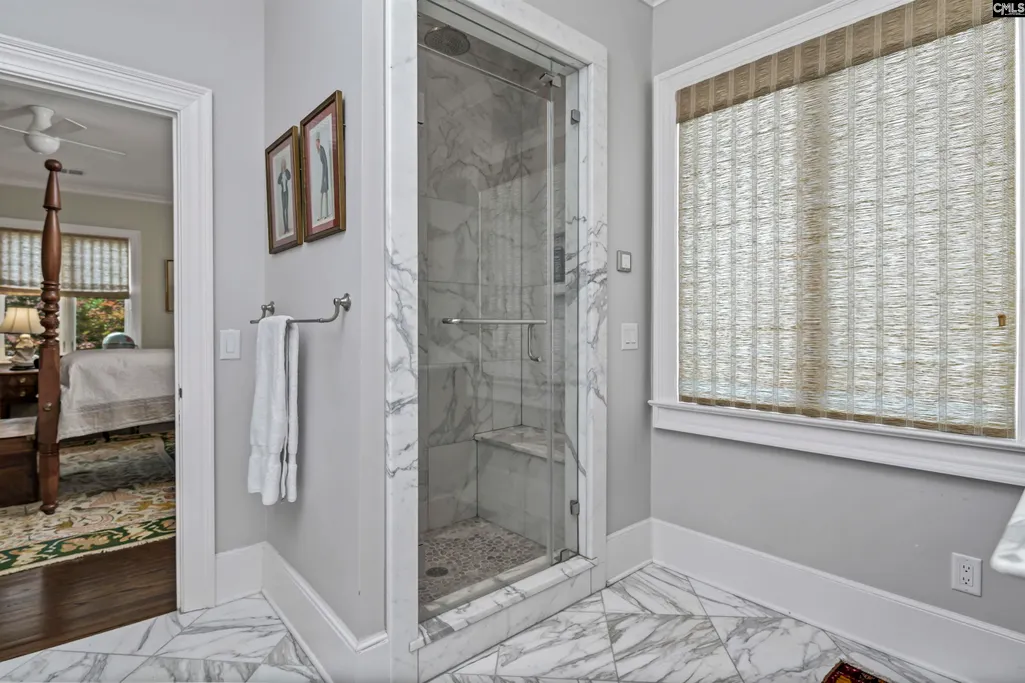
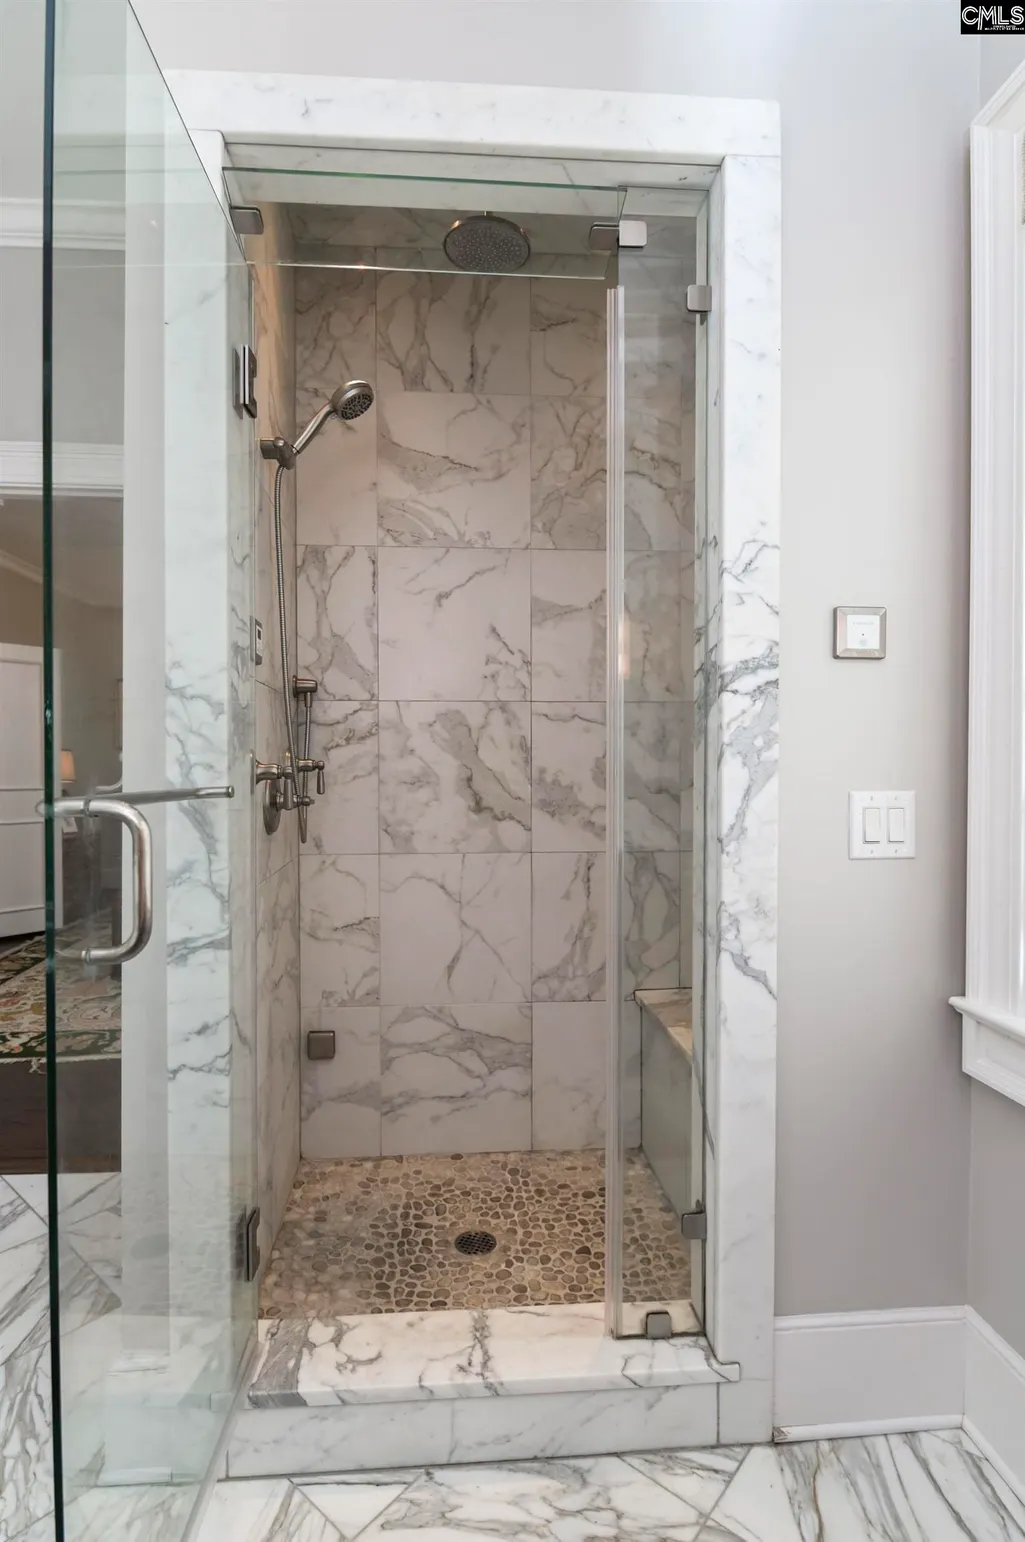
| Master Bedroom | French Doors,Closet-His & Her,Bath-Private,Separate Shower,Sitting Room,Built-ins,Ceiling Fan,Closet-Private,Floors-Hardwood,Recessed Lighting,Spa/Multiple Head Shower,Steam Shower |
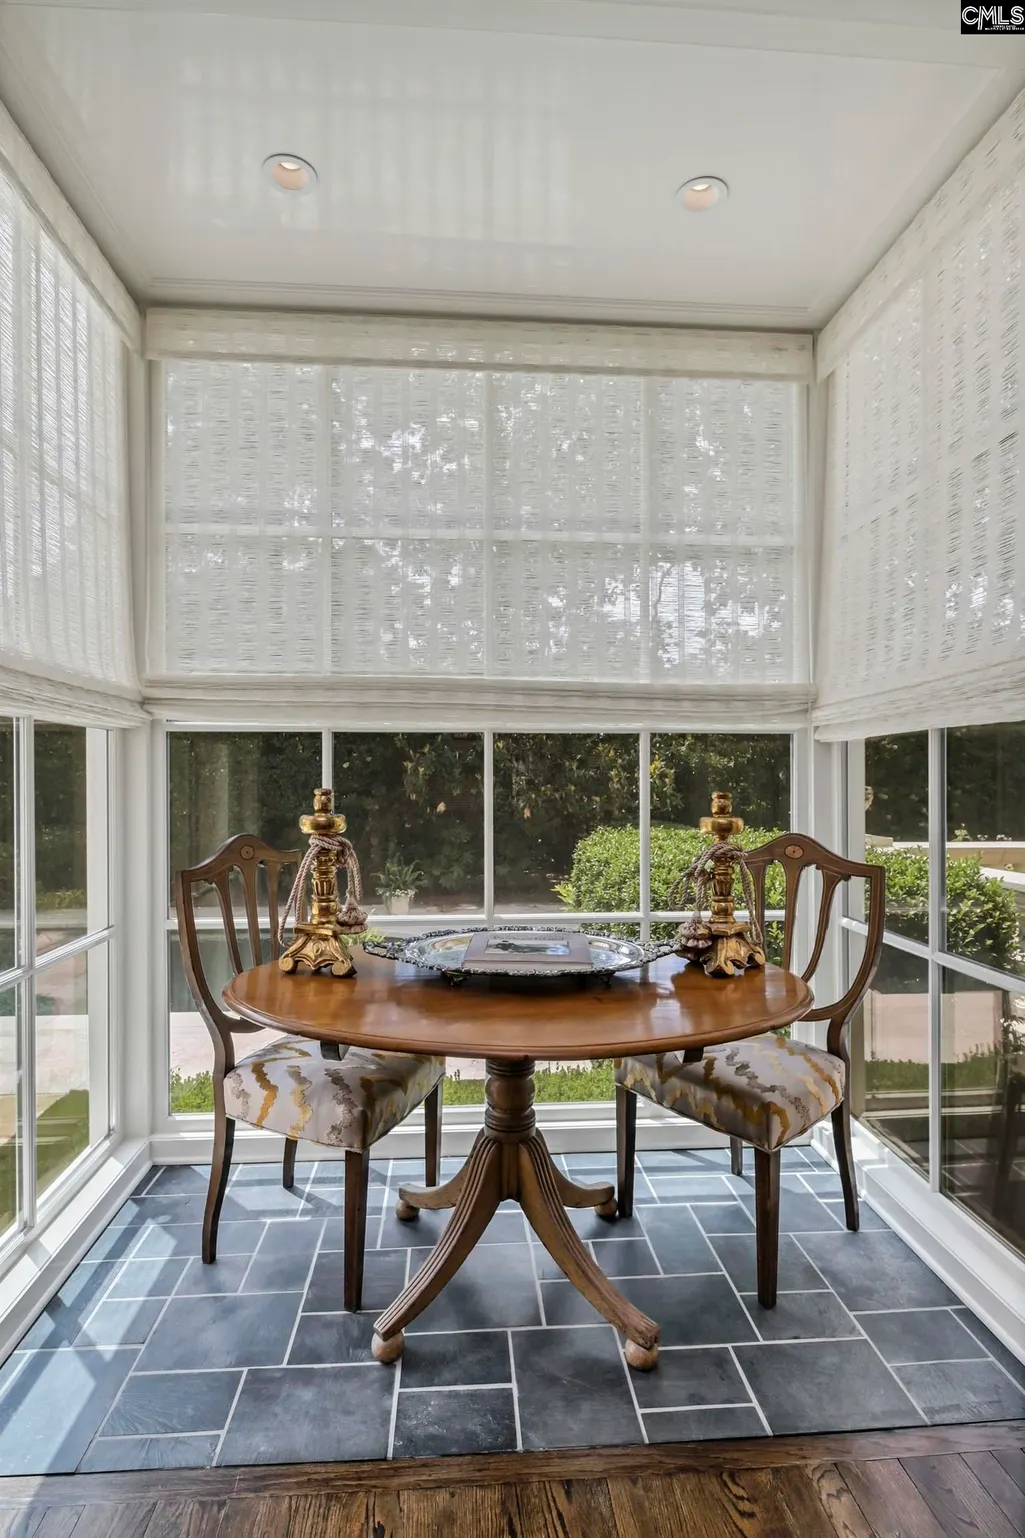
| Formal Dining Room | Bay Window,Built-ins,French Doors,Floors-Hardwood,Molding,Ceilings-High (over 9 Ft) |
| Living Room | Bay Window,Books,Entertainment Center,Fireplace,French Doors,Floors-Hardwood,Molding,Wetbar,Ceilings-High (over 9 Ft),Recessed Lights |
| Beds | 3 |
| Stories | 2 |
| Range | Built-in,Double Oven,Smooth Surface |
| 3rd Bedroom | Separate Shower,Bath-Shared,Ceiling Fan,Closet-Private,Floors-Hardwood |
| 2nd Bedroom | Bath-Private,Tub-Shower,Ceiling Fan,Closet-Private,Floors-Hardwood |
| Half Baths: Main | 1 |
| Full Baths: Main | 1 |
| Full Baths: 2nd | 3 |
| Formal Living Room | Fireplace,French Doors,Floors-Hardwood,Molding,Ceilings-High (over 9 Ft),Recessed Lights |
Exterior Features
| Exterior | Patio,Shed,Sprinkler,Landscape Lighting,Gutters - Full,Front Porch - Covered |
|---|---|
| Foundation | Crawl Space |
| Pool | Yes |
| Fencing | Full,Privacy Fence |
| Pool Type | Inground-Gunite Pool |
| Road Type | Paved |
| Exterior Finish | Stucco - Hard Coat |
| House Faces | North |
| Lot Size Area | 0.38 |
| Garage Level | Main |
Amenities
- Foreclosure
- Views
- Short Sale
- New Construction
- Adult 55+
- Lease To Own
- No HOA Fees
- Furnished
- Primary On Main
- Air Conditioning
- Seller Finance
- Green
- Fixer Upper
- Horse
- Golf
- Fireplace
- Deck
- Garage
- Basement
- Pool
Property vs Single Family Average in 29205
Price
Year Built
Visits
 The data relating to real estate for sale on this web site comes in part from the South Carolina - CML Consolidated Multiple Listings. Real estate listings held by brokerage firms other than Columbia are marked with the IDX logo.
All information deemed reliable but not guaranteed and should be independently verified. All properties are subject to prior sale, change or withdrawal. Neither listing broker(s) nor Columbia shall be responsible for any typographical errors, misinformation, misprints
The data relating to real estate for sale on this web site comes in part from the South Carolina - CML Consolidated Multiple Listings. Real estate listings held by brokerage firms other than Columbia are marked with the IDX logo.
All information deemed reliable but not guaranteed and should be independently verified. All properties are subject to prior sale, change or withdrawal. Neither listing broker(s) nor Columbia shall be responsible for any typographical errors, misinformation, misprints
