
Open House Sun, Sep 13th 12:00 PM - 02:00 PM
Address
173 Oldtown Drive, Lexington, SC
Price
$ 374,900
Property Attributes
- MLS#635155
- TypeSingle Family
- Listing Status Active
- CountyLEXINGTON
- CityLexington
- AreaLexington and surrounding area
- NeighborhoodOlde Saluda
- Zip29072
- StyleTraditional
- Year Built2004
- Price$ 374,900
- Bedrooms4
- Full Bathrooms2
- Half Bathrooms1
- Sqr Footage2301
- Lot Size0.19 Acres
Data Source:
Consolidated Multiple Listing Service (CMLS)
Property Description
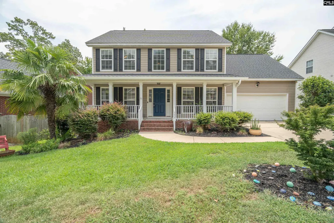
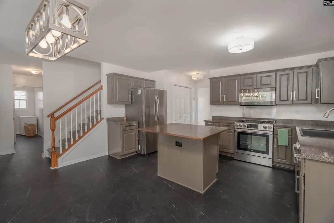
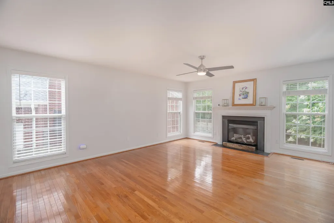
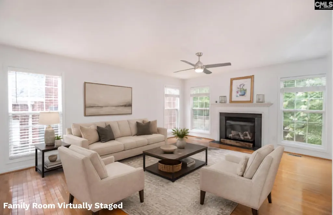
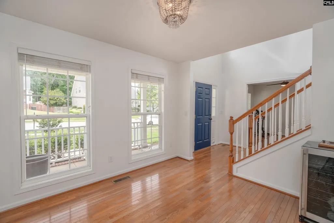
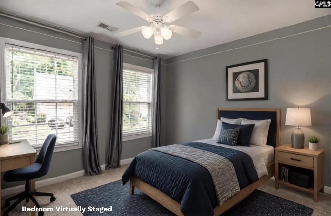
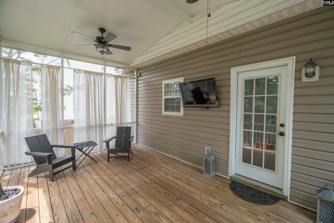
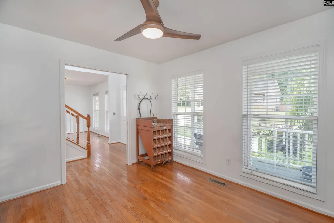
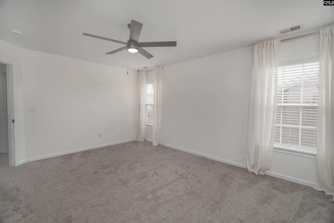
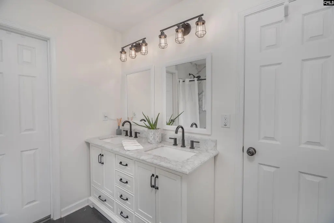
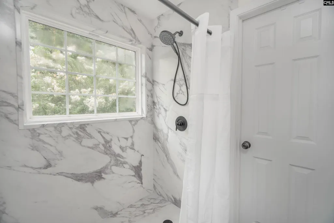
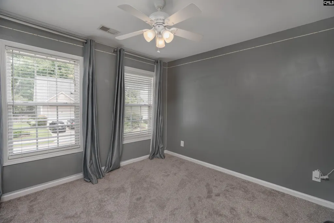
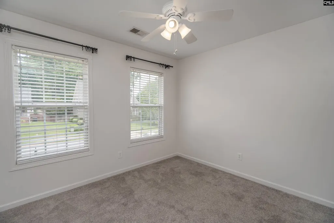
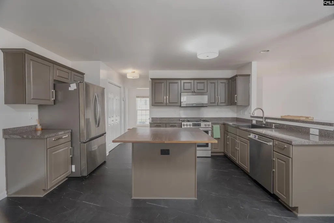
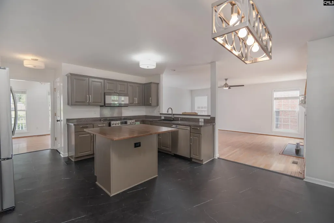
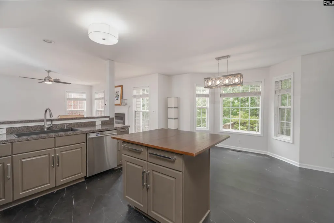
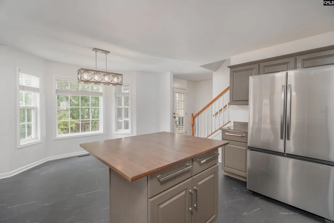
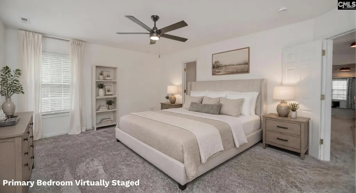
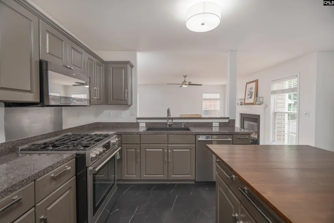
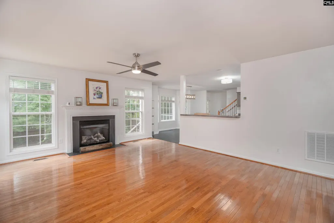
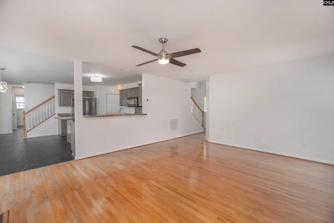
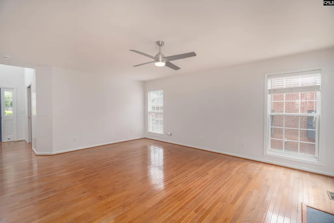
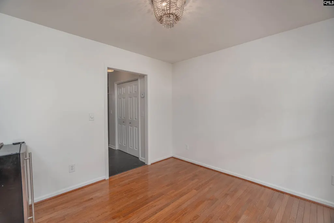
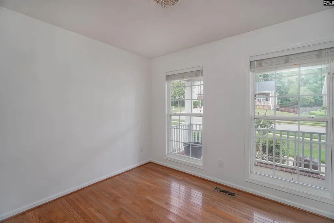
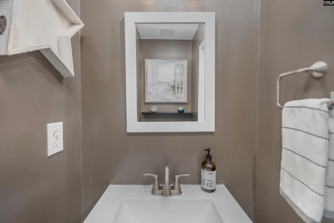
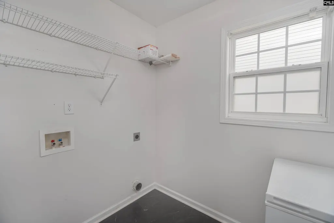
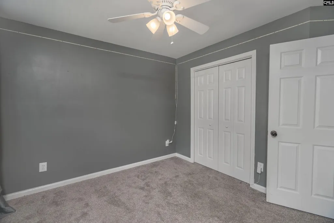
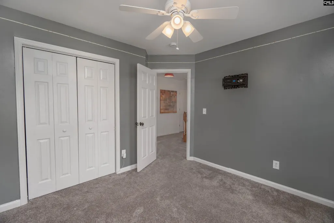
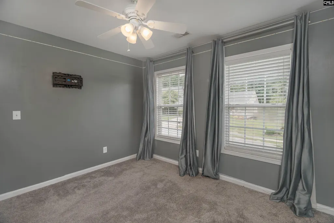
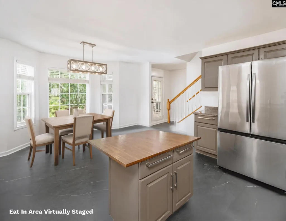
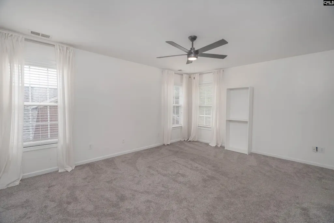
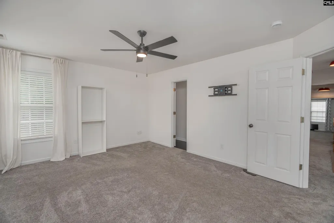
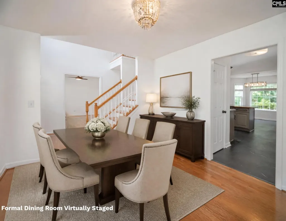
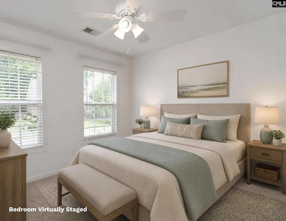
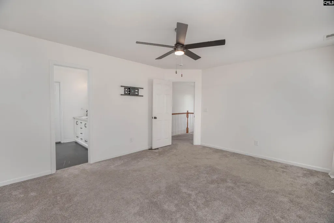
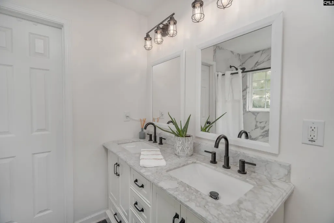
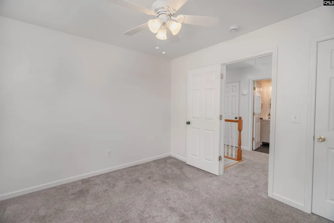
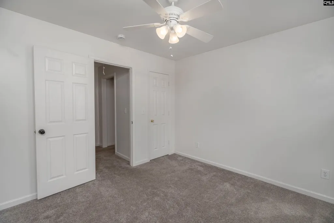
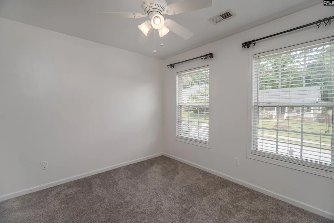
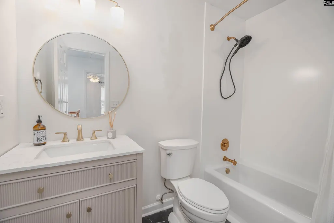
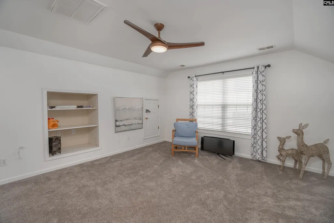
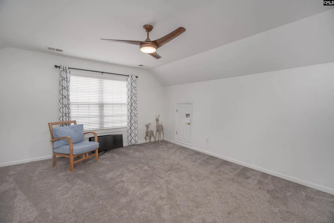
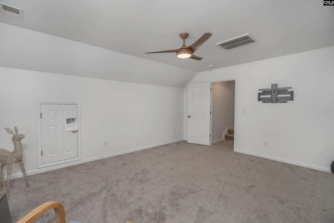
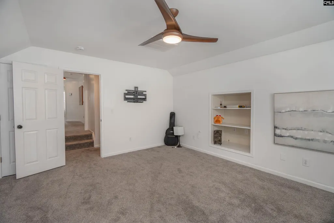
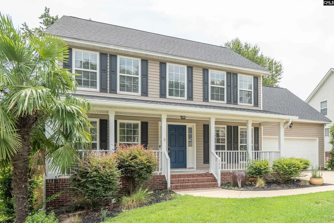
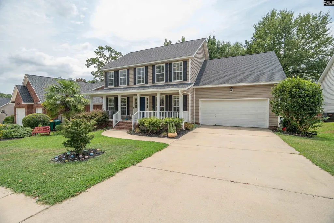
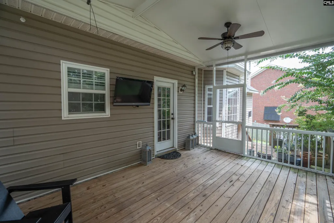
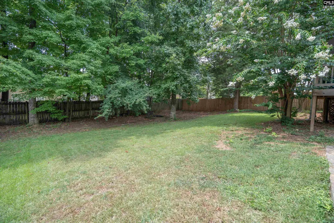
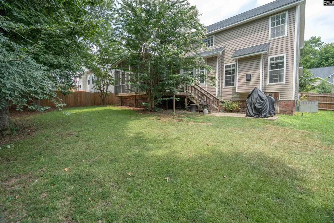
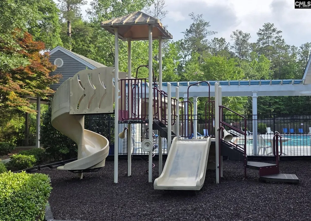
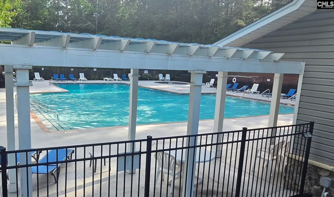
Zoned for River Bluff High School & Midway Elementary! Move-in-ready 4-bed home featuring a sunlit eat-in kitchen, cozy gas fireplace, private fenced backyard with a new large screened porch, and neighborhood access. Freshly priced & ready for living! Welcome to your Next Home featuring a Charming Front Porch, Screened Back Retreat, and a Flexible Space/4th bedroom. This beautifully updated 4-bedroom, 2.5-bath home [2301sq ft] gives you more ways to live in this house than most comparable homes in the neighborhood. Start with the full-length front porch, a classic, charming spot for rocking chairs and morning coffee that spans the entire front of the home. Out back, a newer screened porch with ceiling fans creates a bug-free retreat for warm evenings, weekend meals, or simply unwinding outdoors. Accessed right off the upstairs hallway, alongside the other 3 bedrooms, the FROG - finished room over garage- is a standout bedroom or bonus space complete with a closet, generously sized windows, and attic access on both sides for extra storage, ideal as a guest suite, home office, or media and game room. Inside, natural light pours through every room. Hardwood floors and new flooring run through the second floor, kitchen, guest bath, and laundry, and designer lighting throughout gives the whole home a polished, move-in-ready feel. The renovated bathrooms are sleek and refreshed. Dual staircases connect the floors from two points in the home, handy for keeping all bedrooms and any guest or office space private and separate from the main living areas. The open floor plan flows easily from room to room. Step outside to a fully fenced backyard with room for gatherings, pets, and play. The neighborhood adds to the value: tree-lined streets with sidewalks on both sides, a well-kept community pool, and a playground just steps away. Zoned for Lexington One Schools and River Bluff High School. Move-in ready. Come see what makes this one different. Disclaimer: CMLS has not reviewed and, therefore, does not endorse vendors who may appear in listings.
| Elementary School | Middle School | High School |
|---|---|---|
| Midway Elementary School | Lakeside Middle School | River Bluff High School |
| Price History | |
|---|---|
| 5/28/2026 | Listed $397,900 |
| 6/6/2026 | 2$392,900 |
| 6/10/2026 | 1$389,900 |
| 6/17/2026 | 2$384,900 |
| 7/16/2026 | 2$379,900 |
| 7/28/2026 | 2$374,900 |
General Features
| Sewer | Public |
|---|---|
| Heating | Central |
| Cooling | Central |
| Laundry Y/N | Heated Space |
| Water | Public |
| Garage | Garage Attached,Front Entry |
| Number of Garage Spaces | 2 |
| School District | Lexington One |
| Status | Active |
| Full Baths | 2 |
| Half Baths | 1 |
| Bathrooms | 3 |
| Subdivision | OLDE SALUDA |
| Style | Traditional |
| County | Lexington |
| Class | RESIDENTIAL |
| Type | Single Family |
| HOA Fee Includes | Common Area Maintenance,Assoc Fee Includes Pool |
| HOA Y/N | Yes |
| Status | ACTIVE |
| Subdivision | SC |
| Short Sale Y/N | No |
| Area | Lexington and surrounding area |
| Year Built | 2004 |
| Directions | From I-20 take exit 61 toward Lexington Keep right and merge onto US-378 Right onto Corley Mill Rd Left onto Hope Ferry Rd Right onto Reedy Pkwy Right onto Oldtown Dr Home is on the left. |
| High School | River Bluff |
| City | Lexington |
| ASSN Fee | 600 |
| Middle School | LAKESIDE |
| Elementary School | Midway |
| Price Per Sq Ft Total AG | 162.93 |
| Public Remarks | Zoned for River Bluff High School & Midway Elementary! Move-in-ready 4-bed home featuring a sunlit eat-in kitchen,cozy gas fireplace,private fenced backyard with a new large screened porch,and neigh |
Interior Features
| Equipment | Dishwasher,Disposal,Microwave Above Stove |
|---|---|
| Basement | No Basement |
| Kitchen | Bay Window,Eat In,Island,Pantry |
| Fireplace | Gas Log-Natural |
| Master Bedroom | Double Vanity,Closet-Walk in,Ceiling Fan,Separate Water Closet |
| Formal Dining Room | Floors-Hardwood |
| Living Room | Fireplace,Floors-Hardwood,Ceiling Fan |
| Beds | 4 |
| Stories | 2 |
| Range | Gas |
| 3rd Bedroom | Bath-Shared,Closet-Private |
| 4th Bedroom | Bath-Shared,Closet-Private |
| 2nd Bedroom | Bath-Shared,Closet-Private |
| Half Baths: Main | 1 |
| Full Baths: 2nd | 2 |
Exterior Features
| Foundation | Crawl Space |
|---|---|
| Fencing | Rear Only Wood |
| Road Type | Paved |
| Exterior Finish | Vinyl |
| Lot Size Area | 0.19 |
Amenities
- Foreclosure
- Views
- Short Sale
- New Construction
- Adult 55+
- Lease To Own
- No HOA Fees
- Furnished
- Primary On Main
- Air Conditioning
- Seller Finance
- Green
- Fixer Upper
- Horse
- Golf
- Fireplace
- Deck
- Garage
- Basement
- Pool
Property vs Single Family Average in 29072
Price
Year Built
Visits
 The data relating to real estate for sale on this web site comes in part from the South Carolina - CML Consolidated Multiple Listings. Real estate listings held by brokerage firms other than Columbia are marked with the IDX logo.
All information deemed reliable but not guaranteed and should be independently verified. All properties are subject to prior sale, change or withdrawal. Neither listing broker(s) nor Columbia shall be responsible for any typographical errors, misinformation, misprints
The data relating to real estate for sale on this web site comes in part from the South Carolina - CML Consolidated Multiple Listings. Real estate listings held by brokerage firms other than Columbia are marked with the IDX logo.
All information deemed reliable but not guaranteed and should be independently verified. All properties are subject to prior sale, change or withdrawal. Neither listing broker(s) nor Columbia shall be responsible for any typographical errors, misinformation, misprints
