
Price Reduction - Primary on Main
Address
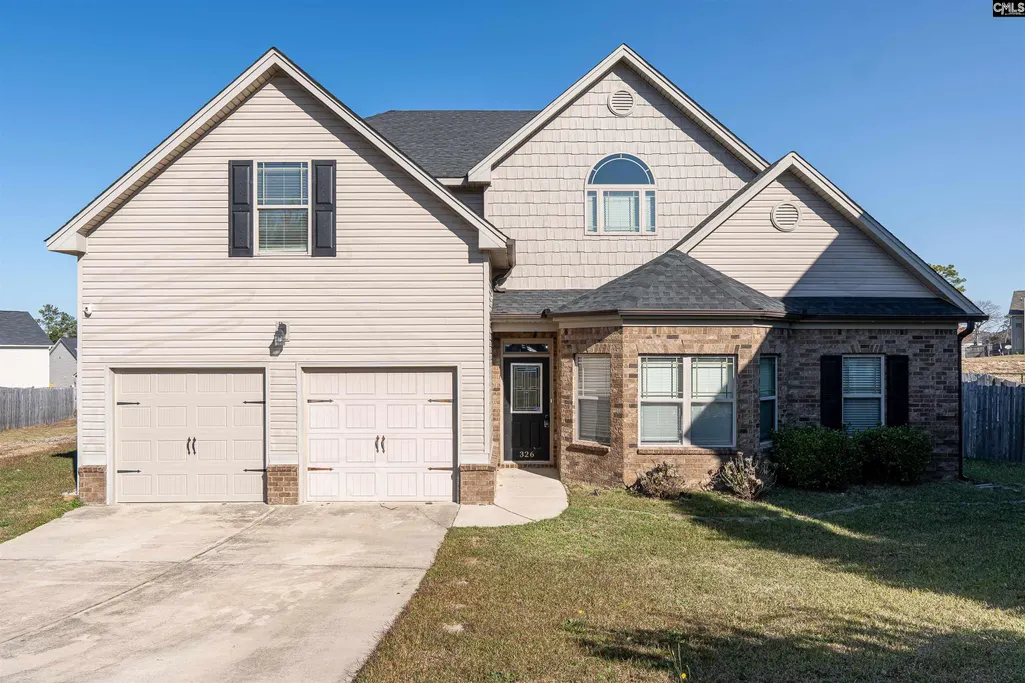
326 Keegan Rock Court, Lexington, SC
Price
$ 384,000
Property Attributes
- MLS#635797
- TypeSingle Family
- Listing Status Active
- CountyLEXINGTON
- CityLexington
- AreaLexington and surrounding area
- NeighborhoodWindstone At White Knoll
- Zip29073
- StyleTraditional
- Year Built2012
- Price$ 384,000
- Bedrooms4
- Full Bathrooms3
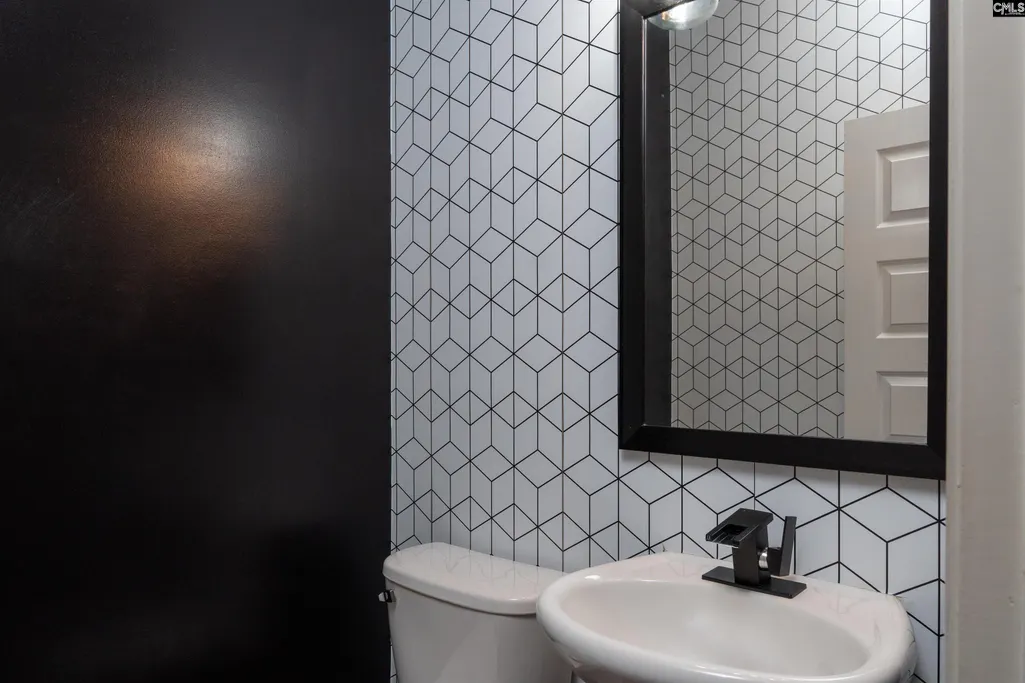
- Half Bathrooms1
- Sqr Footage2944
- Lot Size0.23 Acres
Data Source:
Consolidated Multiple Listing Service (CMLS)
Property Description
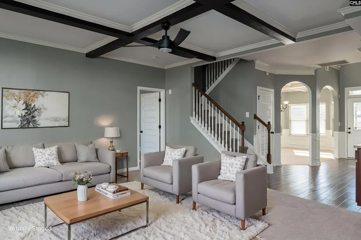
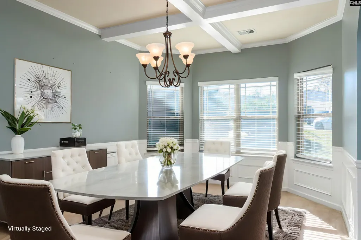
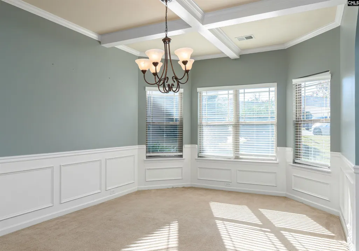
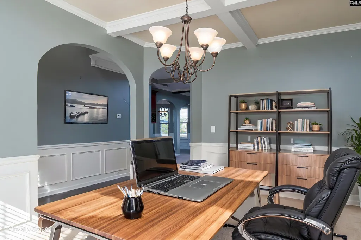
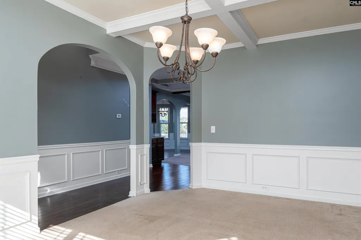
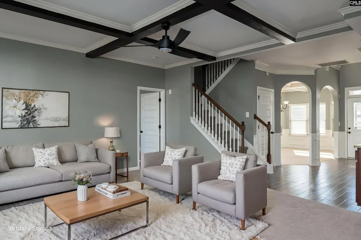
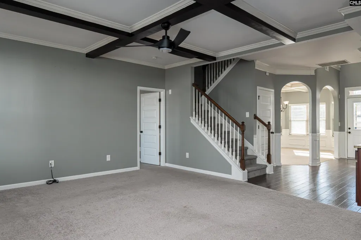
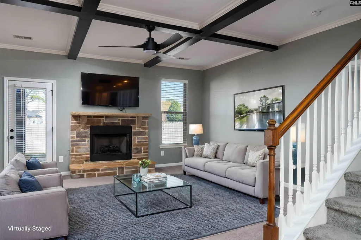
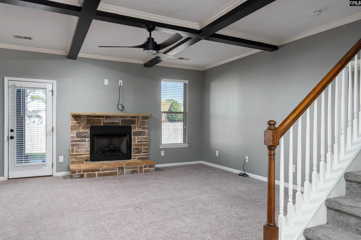
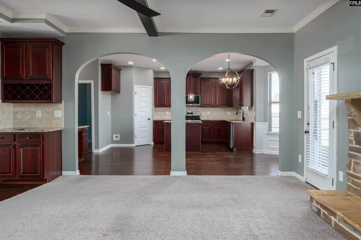
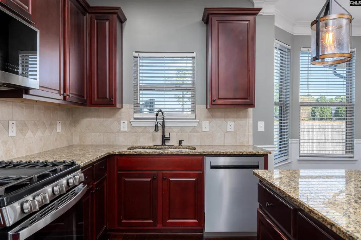
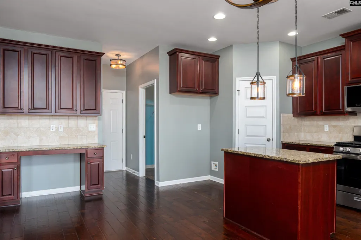
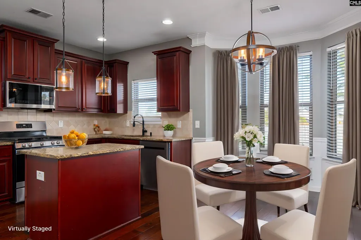
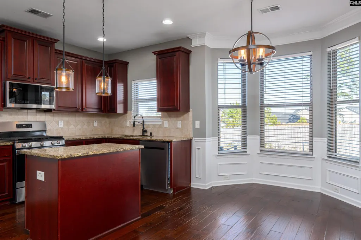
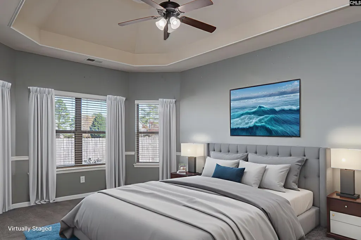
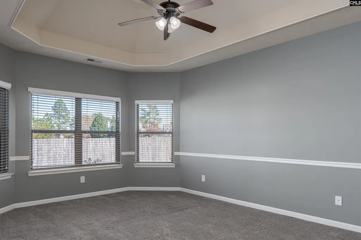
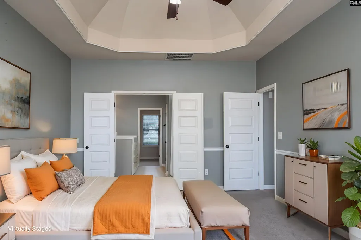
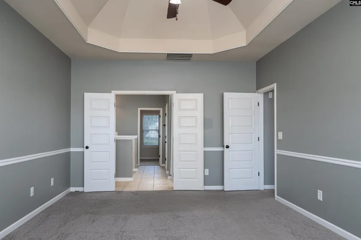
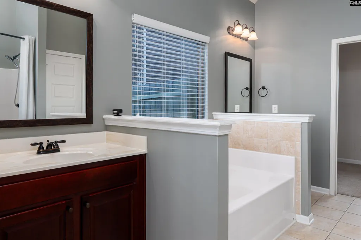
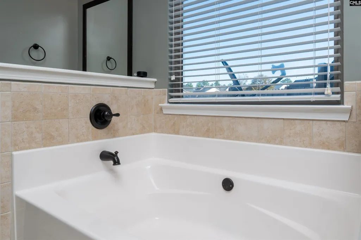
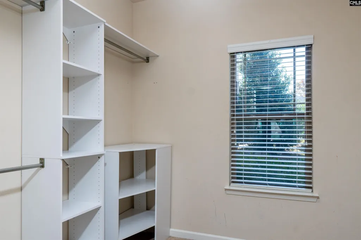
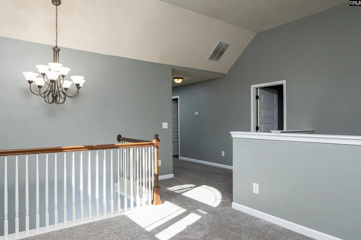
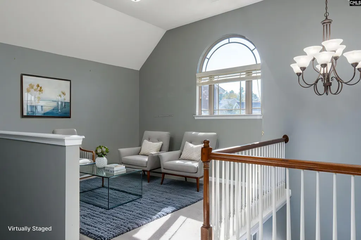
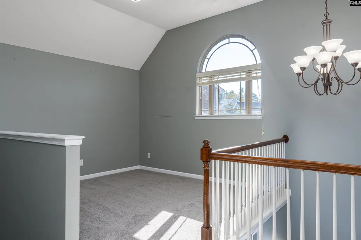
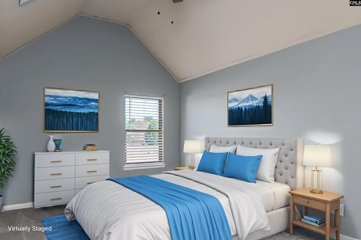
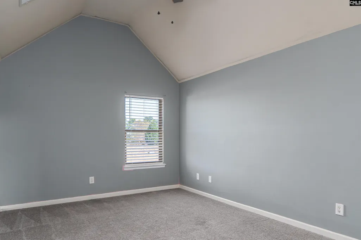
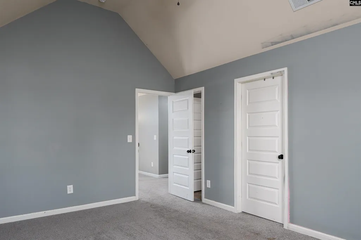
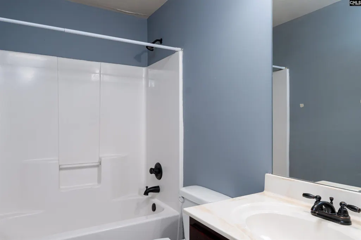
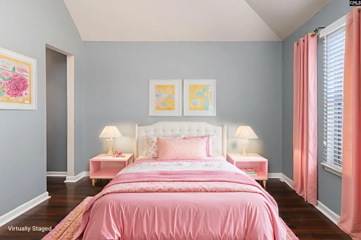
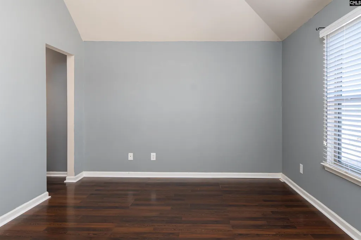
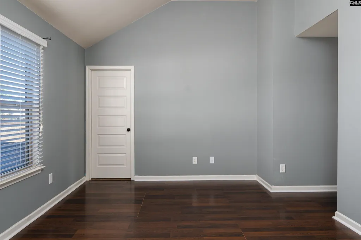
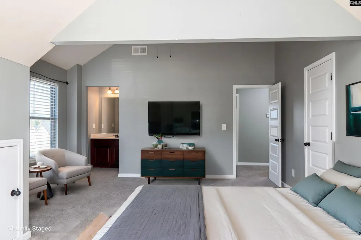
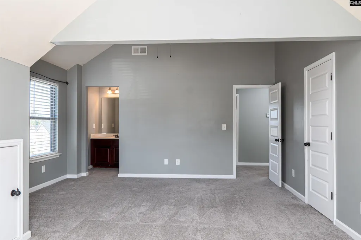
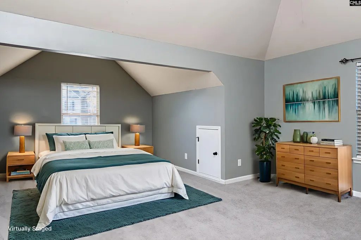
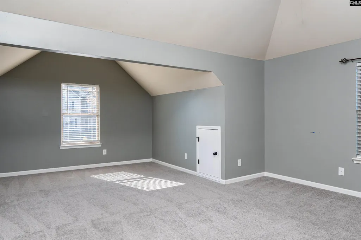
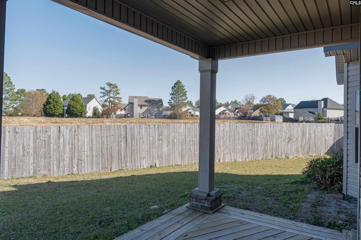
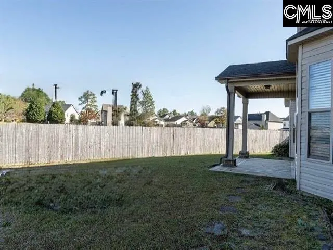
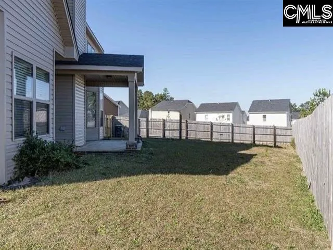
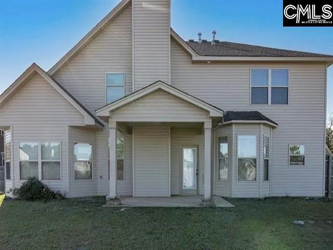
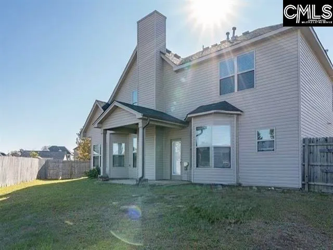
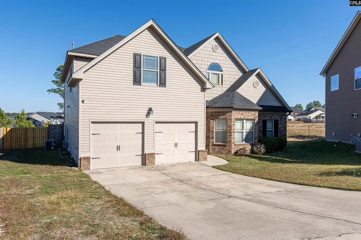
Welcome to 326 Keegan Rock Court, where space, comfort, and thoughtful design come together to create the perfect place to call home. This 4-bedroom, 3.5-bath home features a versatile floor plan with a spacious loft and room for everyone to spread out and enjoy. Step inside to discover elegant architectural details throughout, including soaring ceilings, graceful archways, coffered ceilings, and a stunning stone fireplace that serves as the focal point of the main living area. The heart of the home is the expansive kitchen, featuring granite countertops, a large center island, tiled backsplash, cabinetry with crown molding, a built-in wine rack, recessed and pendant lighting, and a generous pantry. The adjoining dining and living spaces create a seamless flow ideal for gathering with family and friends. Retreat to the main-level primary suite, complete with a vaulted ceiling and a spacious ensuite bath featuring double vanities, a relaxing garden tub, separate shower, private water closet, linen storage, and a large walk-in closet. Upstairs, a versatile loft overlooks the dramatic two-story foyer and provides the perfect space for a media room, home office, playroom, or fitness area. There are three additional bedrooms with ample closet space. Two bedrooms share a convenient Jack-and-Jill bath, while the third enjoys its own private bath and walk-in closet, making it ideal for guests or multigenerational living. Outside, you'll love the privacy of the fully fenced backyard with no direct rear neighbors. The covered patio provides the perfect setting for morning coffee, weekend barbecues, or simply relaxing after a long day. Recent improvements include a new roof installed in 2024 and a new garage door with openers in 2025, providing added peace of mind for years to come. Conveniently located near top-rated schools, shopping and dining. With easy access to I-20 and Downtown Columbia just 25 minutes away, this location offers the perfect balance of convenience and community. If you've been searching for a home that offers space, functionality, and timeless appeal, 326 Keegan Rock Court is ready to welcome you home. Schedule your private tour today! Disclaimer:
| Elementary School | Middle School | High School |
|---|---|---|
| Carolina Springs Elementary School | Carolina Springs Middle School | White Knoll High School |
| Price History | |
|---|---|
| 6/5/2026 | Listed $398,000 |
| 8/24/2026 | 4$384,000 |
General Features
| Sewer | Public |
|---|---|
| Heating | Gas 1st Lvl,Gas 2nd Lvl |
| Cooling | Central |
| Laundry Y/N | Heated Space |
| Water | Public |
| Garage | Garage Attached,Front Entry |
| Number of Garage Spaces | 2 |
| School District | Lexington One |
| Status | Active |
| Full Baths | 3 |
| Half Baths | 1 |
| Bathrooms | 4 |
| Subdivision | WINDSTONE AT WHITE KNOLL |
| Style | Traditional |
| County | Lexington |
| Miscellaneous | Cable TV Available |
| Class | RESIDENTIAL |
| Type | Single Family |
| Other Rooms | Loft |
| Lot Number | 41 |
| Location | Cul-de-Sac |
| HOA Fee Includes | Common Area Maintenance |
| HOA Y/N | No |
| Status | ACTIVE |
| Subdivision | SC |
| Short Sale Y/N | No |
| Area | Lexington and surrounding area |
| Year Built | 2012 |
| Virtual Tour | https://unbranded.visithome.ai/ArcXHSQbW2D86fiCdWnrE6?mu=ft |
| Directions | I-20 W to Exit 55A,merge onto SC-6 E/South Lake Dr.,turn R Platt Springs Rd.,turn R onto Winston Dr.,turn L onto Keegan Rock Court. |
| High School | White Knoll |
| City | Lexington |
| Middle School | Carolina Springs |
| Elementary School | Carolina Springs |
| Price Per Sq Ft Total AG | 130.43 |
| Public Remarks | Welcome to 326 Keegan Rock Court,where space,comfort,and thoughtful design come together to create the perfect place to call home. This 4-bedroom,3.5-bath home features a versatile floor plan with a |
Interior Features
| Equipment | Dishwasher,Disposal,Microwave Above Stove,Gas Water Heater |
|---|---|
| Basement | No Basement |
| Great Room | Fireplace,Ceiling Fan,Ceilings - Coffered,Floors - Carpet |
| Kitchen | Bay Window,Eat In,Floors-Hardwood,Island,Pantry,Counter Tops-Granite,Cabinets-Stained,Backsplash-Tiled,Recessed Lights |
| Interior Features | Ceiling Fan,Garage Opener,Smoke Detector,Attic Pull-Down Access,Attic Access |
| Fireplace | Gas Log-Natural |
| Master Bedroom | Bay Window,Double Vanity,French Doors,Tub-Garden,Bath-Private,Separate Shower,Sitting Room,Closet-Walk in,Ceilings-Tray,Ceiling Fan,Separate Water Closet,Floors - Carpet,Floors - Tile |
| Formal Dining Room | Bay Window,Molding,Floors - Carpet,Ceilings â Coffered |
| Beds | 4 |
| Stories | 2 |
| Range | Free-standing,Gas |
| 3rd Bedroom | Double Vanity,Bath-Shared,Closet-Walk in,Tub-Garden,Bath-Jack & Jill Â,Ceiling Fan,Floors-Hardwood |
| 4th Bedroom | Double Vanity,Bath-Shared,Sitting Room,Closet-Walk in,Tub-Garden,Bath-Jack & Jill Â,Ceiling Fan,Floors - Carpet |
| 2nd Bedroom | Bath-Private,Closet-Walk in,Ceilings-Vaulted,Tub-Shower,Ceiling Fan,Floors - Carpet,Floors - Vinyl |
| Half Baths: Main | 1 |
| Full Baths: Main | 1 |
| Full Baths: 2nd | 2 |
Exterior Features
| Exterior | Back Porch - Covered |
|---|---|
| Foundation | Slab |
| Pool | No |
| Fencing | Privacy Fence,Rear Only Wood |
| Road Type | Paved |
| Exterior Finish | Brick-Partial-AbvFound,Vinyl |
| Lot Size Area | 0.23 |
| Garage Level | Main |
Amenities
- Foreclosure
- Views
- Short Sale
- New Construction
- Adult 55+
- Lease To Own
- No HOA Fees
- Furnished
- Primary On Main
- Air Conditioning
- Seller Finance
- Green
- Fixer Upper
- Horse
- Golf
- Fireplace
- Deck
- Garage
- Basement
- Pool
Property vs Single Family Average in 29073
Price
Year Built
Visits
 The data relating to real estate for sale on this web site comes in part from the South Carolina - CML Consolidated Multiple Listings. Real estate listings held by brokerage firms other than Columbia are marked with the IDX logo.
All information deemed reliable but not guaranteed and should be independently verified. All properties are subject to prior sale, change or withdrawal. Neither listing broker(s) nor Columbia shall be responsible for any typographical errors, misinformation, misprints
The data relating to real estate for sale on this web site comes in part from the South Carolina - CML Consolidated Multiple Listings. Real estate listings held by brokerage firms other than Columbia are marked with the IDX logo.
All information deemed reliable but not guaranteed and should be independently verified. All properties are subject to prior sale, change or withdrawal. Neither listing broker(s) nor Columbia shall be responsible for any typographical errors, misinformation, misprints
