
Waterfront - Primary on Main
Address
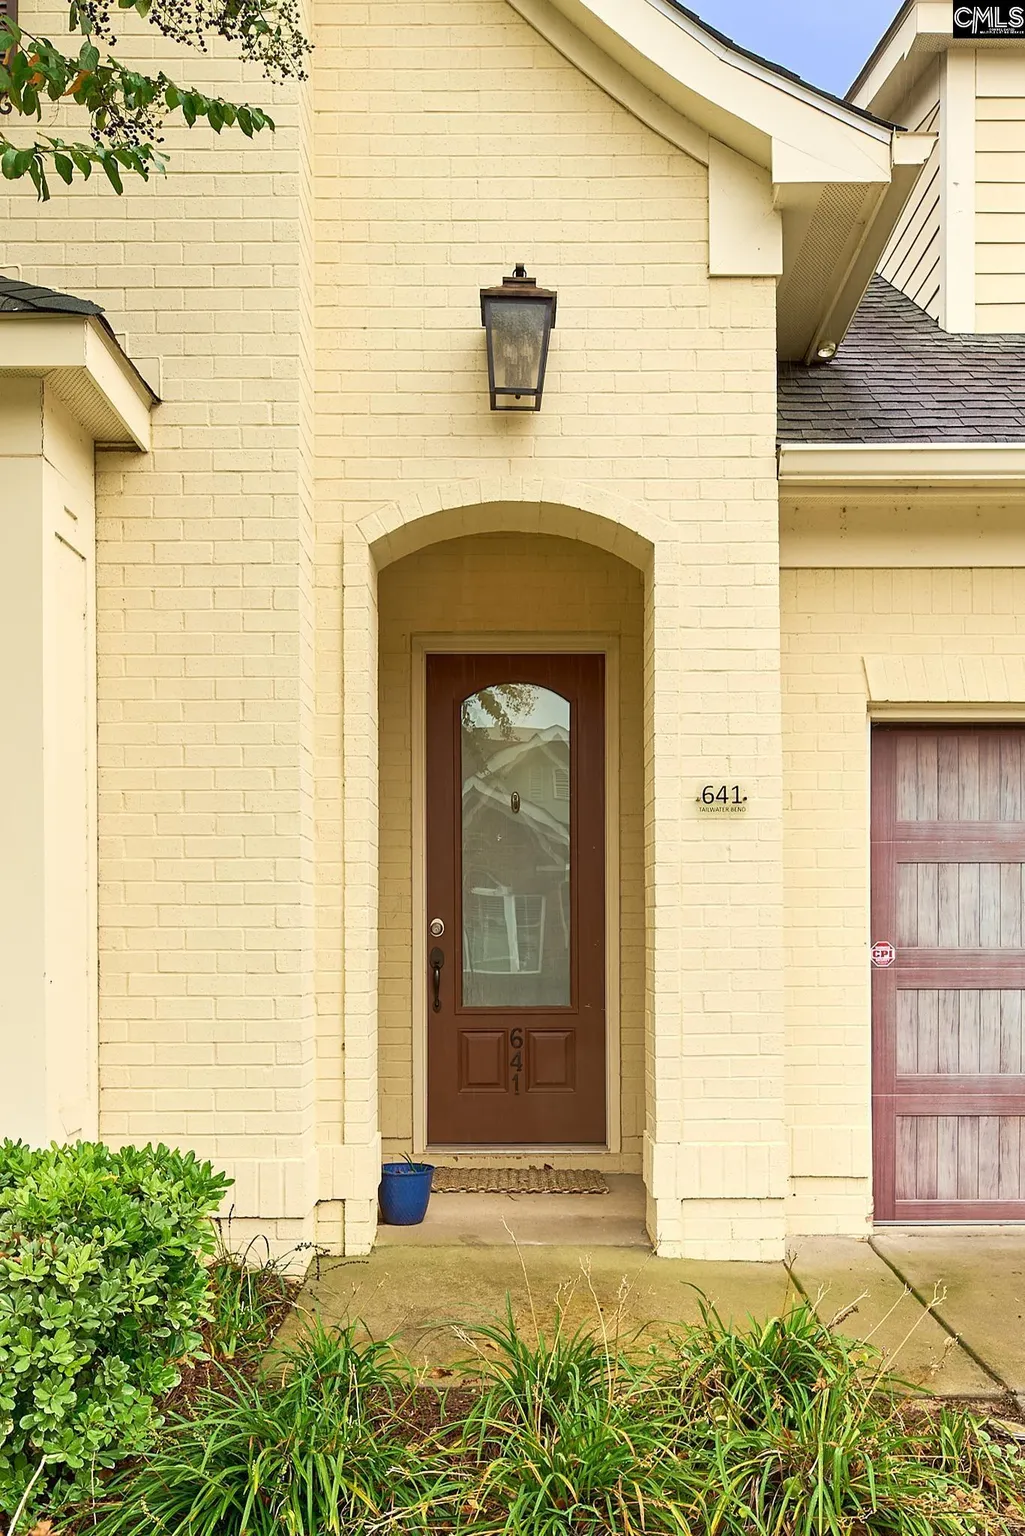
641 Tailwater Bend, Lexington, SC
Price
$ 850,000
Property Attributes
- MLS#637060
- TypeSingle Family
- Listing Status Active
- CountyLEXINGTON
- CityLexington
- AreaLexington and surrounding area
- NeighborhoodSaluda River Club
- Zip29072
- StyleTraditional
- Year Built2014
- Price$ 850,000
- Bedrooms4
- Full Bathrooms3
- Half Bathrooms1
- Sqr Footage3098
- Lot Size0.15 Acres
Data Source:
Consolidated Multiple Listing Service (CMLS)
Property Description
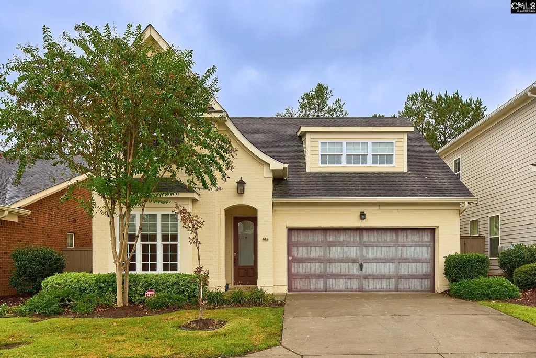
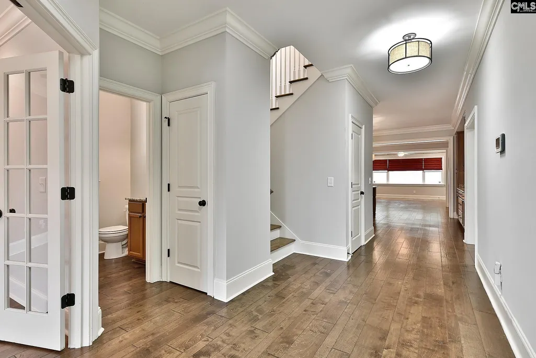
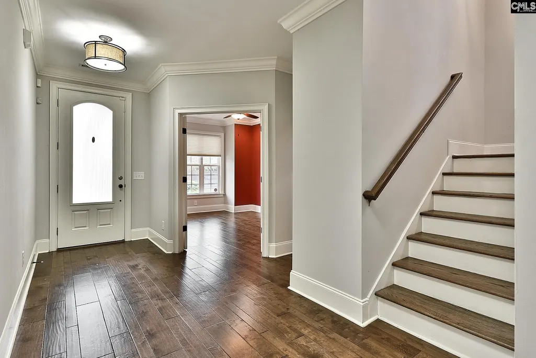
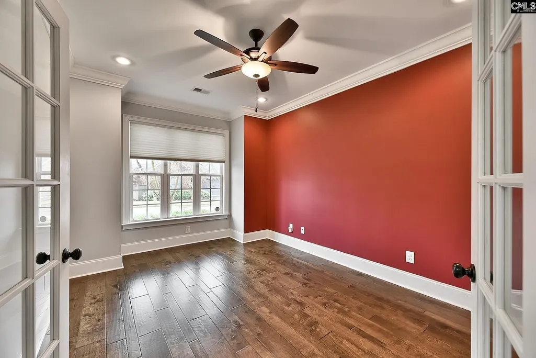
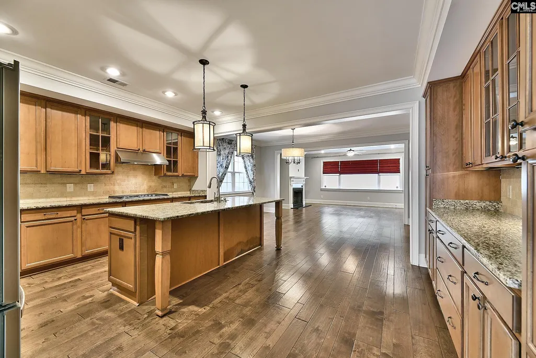
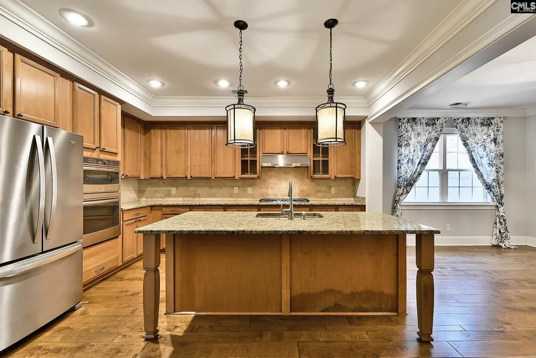
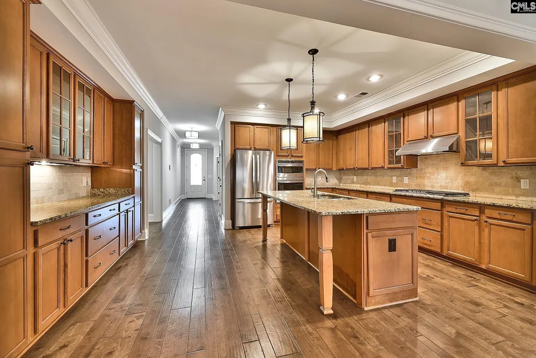
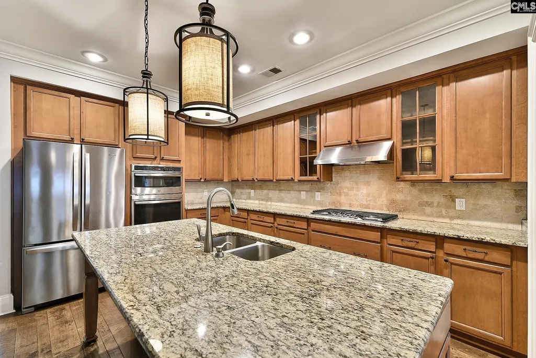
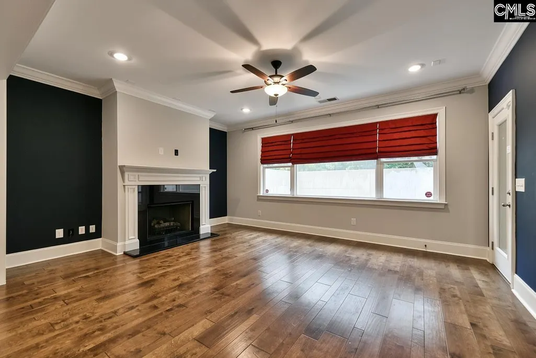
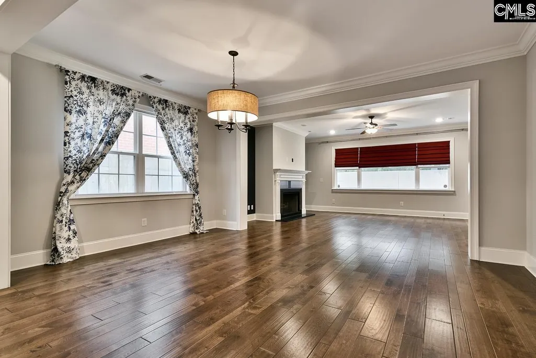
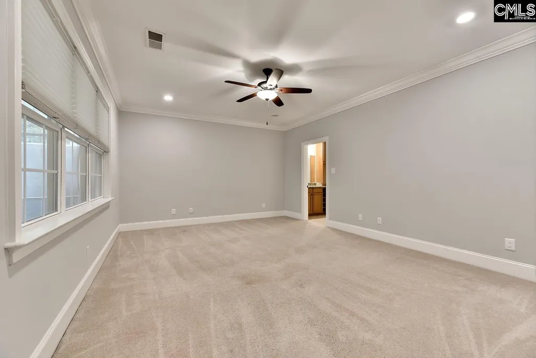
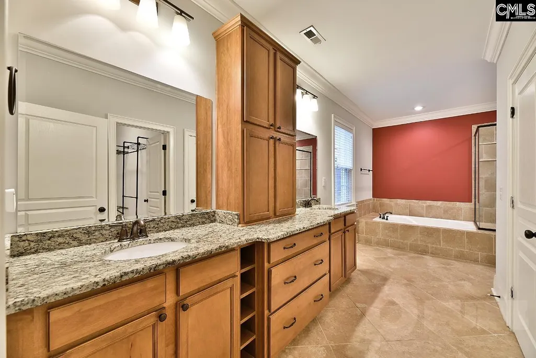
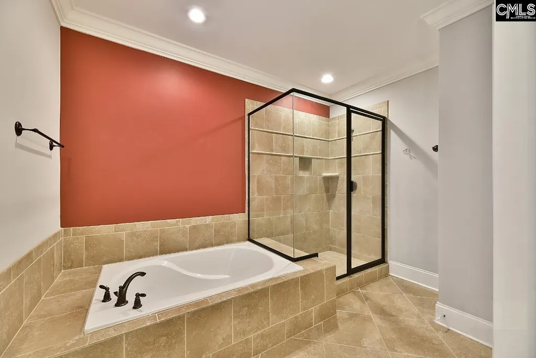
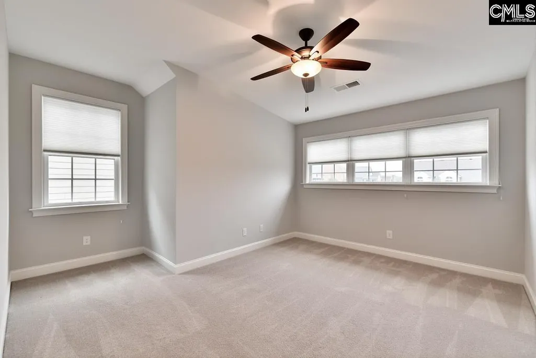
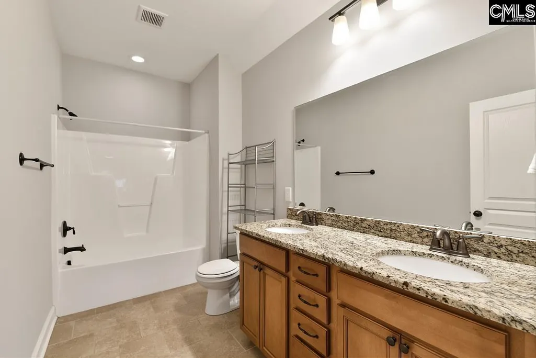
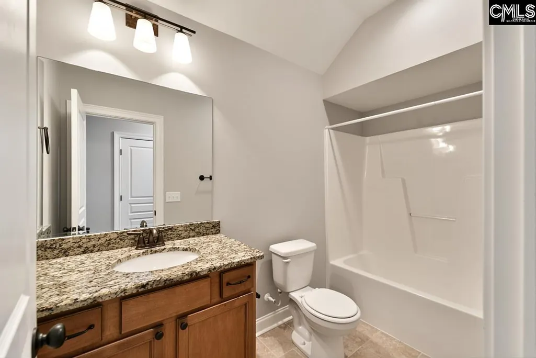
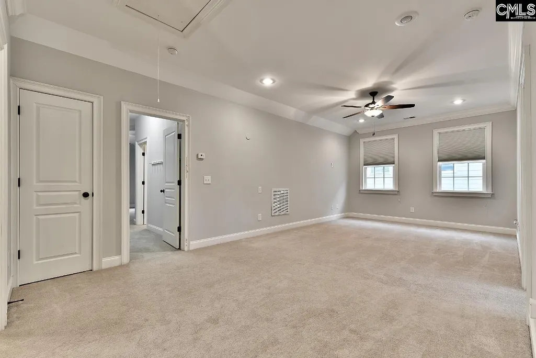
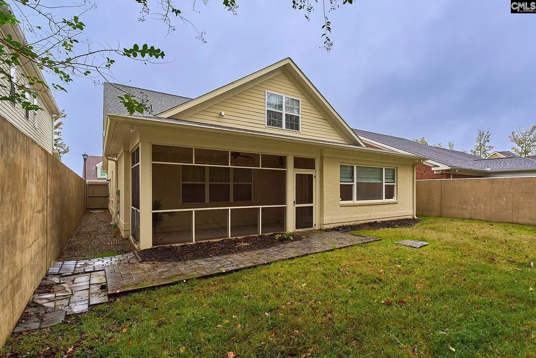
Welcome to 641 Tailwater Bend, a beautifully crafted custom home located in the highly sought-after Saluda River Club community in Lexington, South Carolina. Built in 2014, this spacious 4-bedroom, 3.5-bath residence offers approximately 3,098 square feet of thoughtfully designed living space, blending elegant finishes with everyday comfort.The main level features an open-concept layout with hardwood flooring, soaring ceilings, and abundant natural light. A formal office or sitting room greets guests at the entry, while the gourmet kitchen serves as the heart of the home with custom cabinetry, granite countertops, a large center island, stainless steel appliances, and ample storage. The luxurious primary suite is conveniently located on the main floor and includes a spa-inspired bath with dual vanities, a soaking tub, separate shower, and walk-in closet.Upstairs, a spacious loft provides additional living and entertaining space, accompanied by three generously sized bedrooms and multiple full baths. Outside, enjoy a private walled backyard with a screened porch, perfect for relaxing or hosting gatherings year-round. A two-car garage, mudroom, and dedicated laundry room add functionality to this exceptional home.Situated within the award-winning Lexington One School District and just minutes from Lake Murray, downtown Lexington, and Interstate 20, residents enjoy convenient access to shopping, dining, recreation, and top-rated schools. As part of Saluda River Club, homeowners also benefit from resort-style amenities and a vibrant community atmosphere along the scenic Saluda River.This home offers an ideal combination of luxury, location, and lifestyle in one of Lexington's premier neighborhoods. Disclaimer: CMLS has not reviewed and, therefore, does not endorse vendors who may appear in listings.
| Elementary School | Middle School | High School |
|---|---|---|
| Midway Elementary School | Meadow Glen Middle School | River Bluff High School |
| Price History | |
|---|---|
| 6/23/2026 | Listed $850,000 |
General Features
| Sewer | Public |
|---|---|
| Heating | Central |
| Cooling | Central |
| Laundry Y/N | Electric,Heated Space,Mud Room,Utility Room |
| Water | Public |
| Garage | Garage Attached,Front Entry |
| Number of Garage Spaces | 2 |
| School District | Lexington One |
| Status | Active |
| Full Baths | 3 |
| Half Baths | 1 |
| Bathrooms | 4 |
| Subdivision | SALUDA RIVER CLUB |
| Style | Traditional |
| County | Lexington |
| Miscellaneous | Recreation Facility,Community Pool,Sidewalk Community |
| Class | RESIDENTIAL |
| Type | Single Family |
| Other Rooms | Office,Loft |
| HOA Fee Includes | Common Area Maintenance,Front Yard Maintenance,Playground,Assoc Fee Includes Pool |
| HOA Y/N | Yes |
| Status | ACTIVE |
| Subdivision | SC |
| Short Sale Y/N | No |
| Area | Lexington and surrounding area |
| Year Built | 2014 |
| Directions | From Sunset Blvd/Hwy 378,turn onto Corley Mill Rd.,turn onto River Club Rd.,R on Glade Spring Dr.,R onto Tailwater Bend. Home is on the right! |
| High School | River Bluff |
| City | Lexington |
| ASSN Fee | 472 |
| Middle School | Meadow Glen |
| Elementary School | Midway |
| Price Per Sq Ft Total AG | 274.37 |
| Public Remarks | Welcome to 641 Tailwater Bend,a beautifully crafted custom home located in the highly sought-after Saluda River Club community in Lexington,South Carolina. Built in 2014,this spacious 4-bedroom,3.5-b |
Interior Features
| Equipment | Dishwasher,Disposal,Refrigerator,Microwave Built In,Stove Exhaust Vented Exte |
|---|---|
| Basement | No Basement |
| Great Room | Fireplace,Floors-Hardwood,Molding,Ceilings-High (over 9 Ft),Ceiling Fan,Recessed Lights |
| Kitchen | Eat In,Floors-Hardwood,Island,Pantry,Counter Tops-Granite,Cabinets-Stained,Backsplash-Tiled,Recessed Lights |
| Interior Features | Attic Storage,Ceiling Fan,Garage Opener,Security System-Owned,Smoke Detector,Attic Pull-Down Access,Attic Access |
| Fireplace | Gas Log-Natural |
| Master Bedroom | Double Vanity,Tub-Garden,Bath-Private,Separate Shower,Closet-Walk in,Ceiling Fan,Closet-Private,Recessed Lighting,Separate Water Closet,Floors - Carpet,Floors - Tile |
| Formal Dining Room | Area,Floors-Hardwood,Molding,Ceilings-High (over 9 Ft) |
| Beds | 4 |
| Stories | 2 |
| Range | Built-in,Convection,Counter Cooktop,Gas,Self Clean |
| 3rd Bedroom | Double Vanity,Bath-Shared,Closet-Walk in,Tub-Shower,Ceilings-High (over 9 Ft),Ceiling Fan,Closet-Private,Floors - Carpet |
| 4th Bedroom | Double Vanity,Bath-Shared,Closet-Walk in,Tub-Shower,Ceilings-High (over 9 Ft),Ceiling Fan,Closet-Private,Floors - Carpet |
| 2nd Bedroom | Bath-Private,Closet-Walk in,Tub-Shower,Ceilings-High (over 9 Ft),Ceiling Fan,Closet-Private,Floors - Carpet |
| Half Baths: Main | 1 |
| Full Baths: Main | 1 |
| Full Baths: 2nd | 2 |
Exterior Features
| Exterior | Sprinkler,Gutters - Full,Back Porch - Screened |
|---|---|
| Foundation | Slab |
| Pool | No |
| Fencing | Privacy Fence,Rear Only Other |
| Parking Spaces | 2 |
| Road Type | Paved |
| Exterior Finish | Brick-All Sides-AbvFound |
| Lot Size Area | 0.15 |
| Garage Level | Main |
| Water Frontage Type | River Access,Waterfront Community |
Amenities
- Foreclosure
- Views
- Short Sale
- New Construction
- Adult 55+
- Lease To Own
- No HOA Fees
- Furnished
- Primary On Main
- Air Conditioning
- Seller Finance
- Green
- Fixer Upper
- Horse
- Golf
- Fireplace
- Deck
- Garage
- Basement
- Pool
Property vs Single Family Average in 29072
Price
Year Built
Visits
 The data relating to real estate for sale on this web site comes in part from the South Carolina - CML Consolidated Multiple Listings. Real estate listings held by brokerage firms other than Columbia are marked with the IDX logo.
All information deemed reliable but not guaranteed and should be independently verified. All properties are subject to prior sale, change or withdrawal. Neither listing broker(s) nor Columbia shall be responsible for any typographical errors, misinformation, misprints
The data relating to real estate for sale on this web site comes in part from the South Carolina - CML Consolidated Multiple Listings. Real estate listings held by brokerage firms other than Columbia are marked with the IDX logo.
All information deemed reliable but not guaranteed and should be independently verified. All properties are subject to prior sale, change or withdrawal. Neither listing broker(s) nor Columbia shall be responsible for any typographical errors, misinformation, misprints
