
Eco Friendly
Address
515 Lightning Bug Court, Lexington, SC
Price
$ 669,900
Property Attributes
- MLS#637219
- TypeSingle Family
- Listing Status Active
- CountyLEXINGTON
- CityLexington
- AreaLexington and surrounding area
- NeighborhoodSummerlake
- Zip29072
- StyleTraditional
- Year Built2019
- Price$ 669,900
- Bedrooms5
- Full Bathrooms3
- Half Bathrooms0
- Sqr Footage4315
- Lot Size0.34 Acres
Data Source:
Consolidated Multiple Listing Service (CMLS)
Property Description
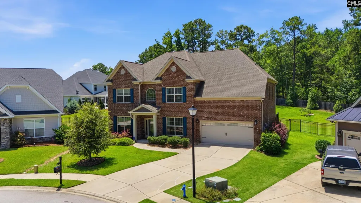
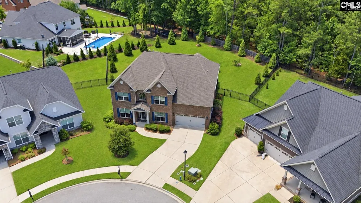
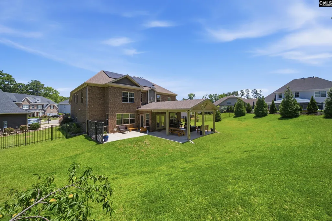
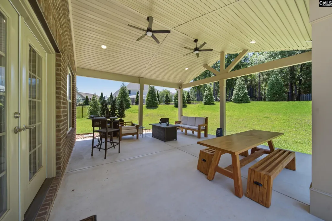
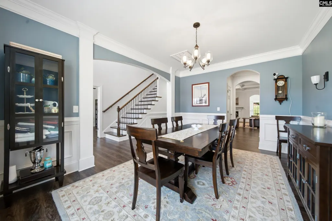
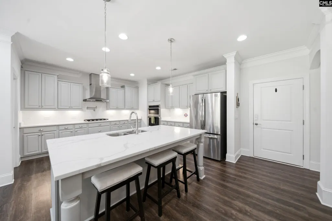
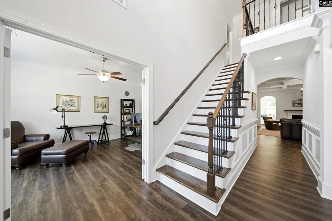
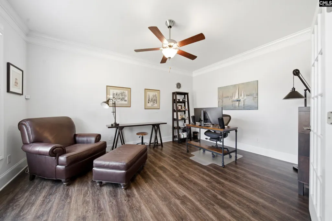
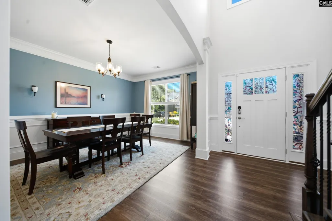
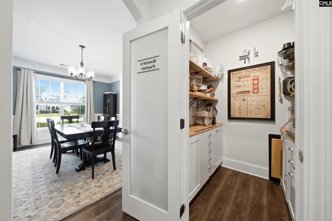
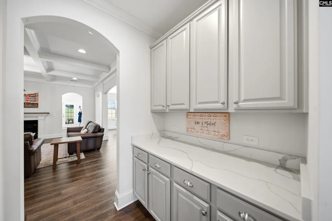
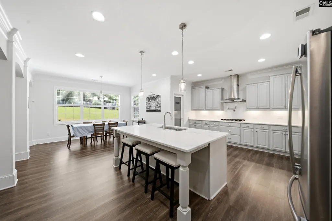
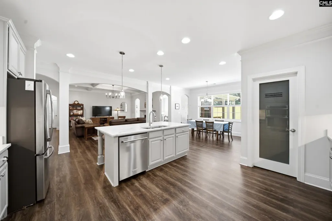
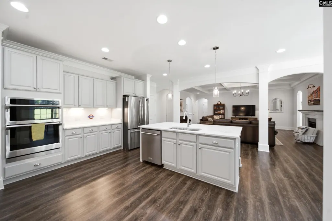
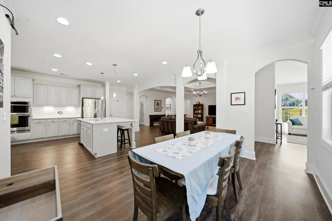
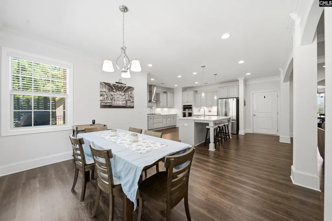
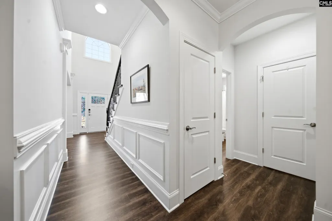
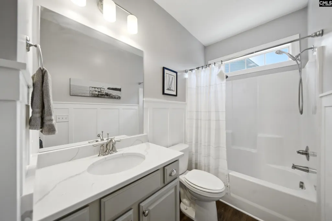
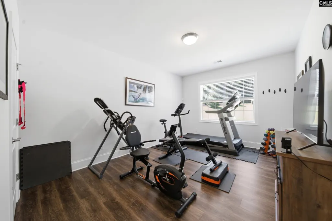
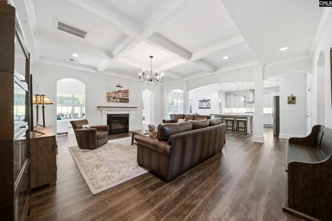
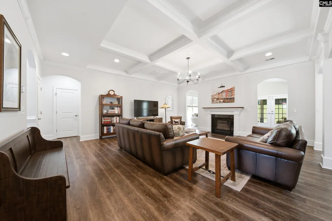
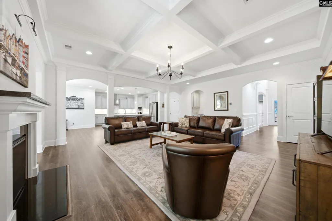
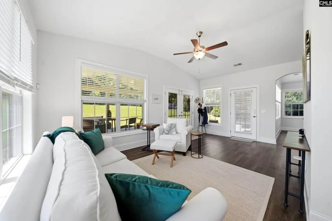
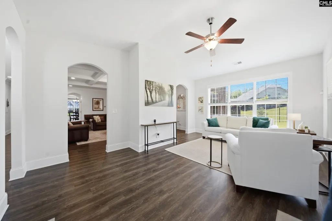
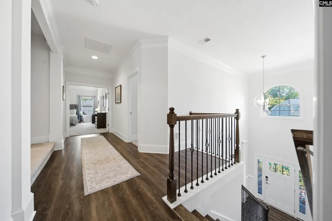
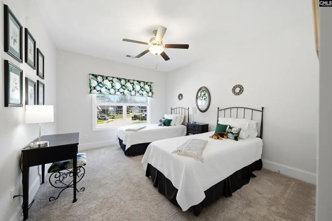
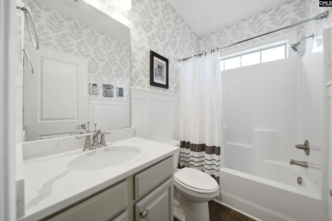
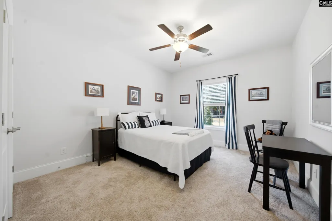
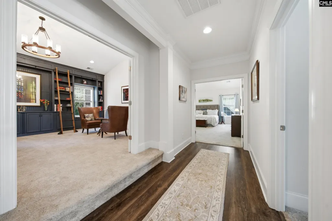
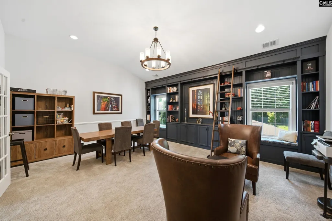
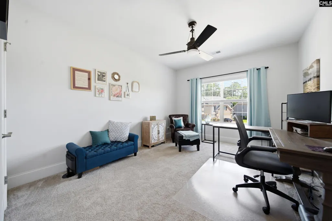
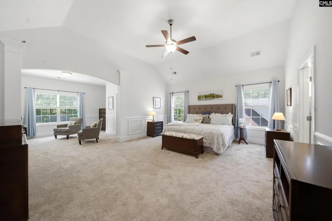
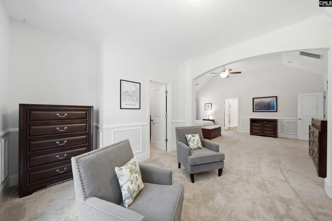
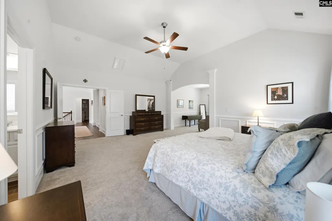
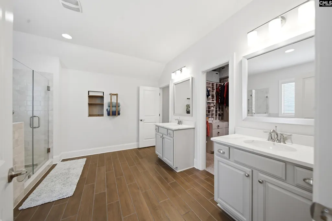
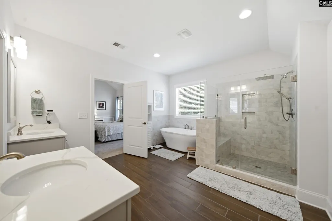
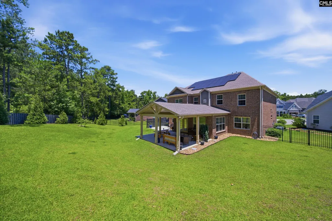
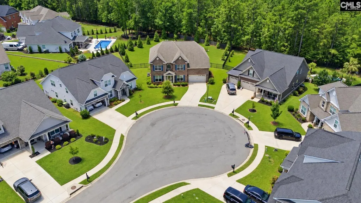
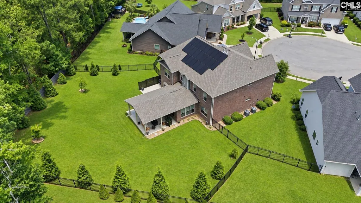
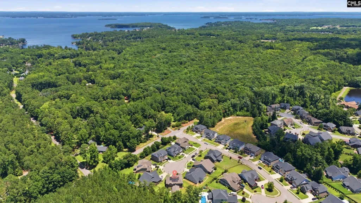
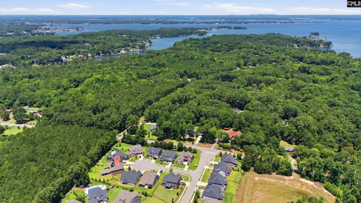
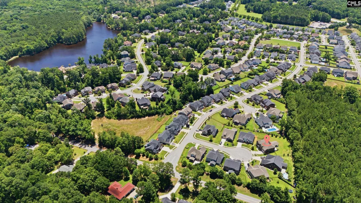
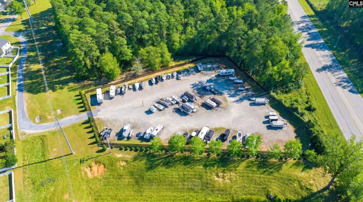
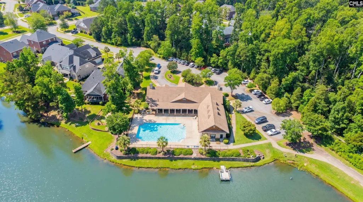
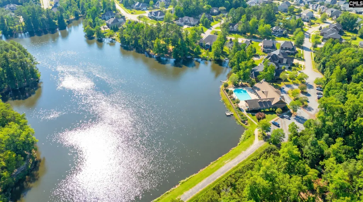
Tucked into a quiet cul-de-sac in the coveted SummerLake community, this 2019-built gem offers 4,315 sq ft, five bedrooms, and three full baths with a layout that works beautifully on every level. From the moment you walk in, the quality and thoughtfulness of this home are obvious.The chef-inspired kitchen is the heart of it all open to the main living area and loaded with upgrades. Gas cooktop with pot filler, quartz countertops, tile backsplash, center island, Baker's pantry, an additional pantry, and a wet bar area just steps away. Designed for people who love to cook and love to entertain.A main-level bedroom adds flexibility for guests, in-laws, or anyone preferring single-level living. The formal dining room and dedicated office give you space to live and work well. Step outside to a brand-new sunroom, covered patio, and a separate grilling patio with a privacy wall outdoor living at its best.Upstairs, the master suite is a true retreat. Sitting room, two walk-in closets, freestanding soaking tub, tile shower, and a private water closet. Three additional bedrooms plus a finished bonus room currently serving as a library round out the second level perfectly.Here's the detail that sets this home apart fully paid solar panels convey with the sale. Mounted on the rear of the home and not visible from the street, they've eliminated the sellers' electric bill since installation. That's real monthly savings, year after year. The only charge they've had is a service fee from the electric company.SummerLake is one of Lexington's most beloved neighborhoods for good reason. Clubhouse, resort-style pool, and a peaceful lake made for kayaking and fishing. Tree-lined streets, a true sense of community, and a location that's hard to beat. Six minutes to the new Target. Zoned Lexington One Schools including Lexington High School.This one is special. Schedule your showing today. Disclaimer: CMLS has not reviewed and, therefore, does not endorse vendors who may appear in listings.
| Elementary School | Middle School | High School |
|---|---|---|
| Rocky Creek Elementary School | Beechwood Middle School | Lexington High School |
| Price History | |
|---|---|
| 6/25/2026 | Listed $699,999 |
| 7/15/2026 | 5$669,900 |
General Features
| Sewer | Public |
|---|---|
| Heating | Central,Gas 1st Lvl,Gas 2nd Lvl |
| Cooling | Central |
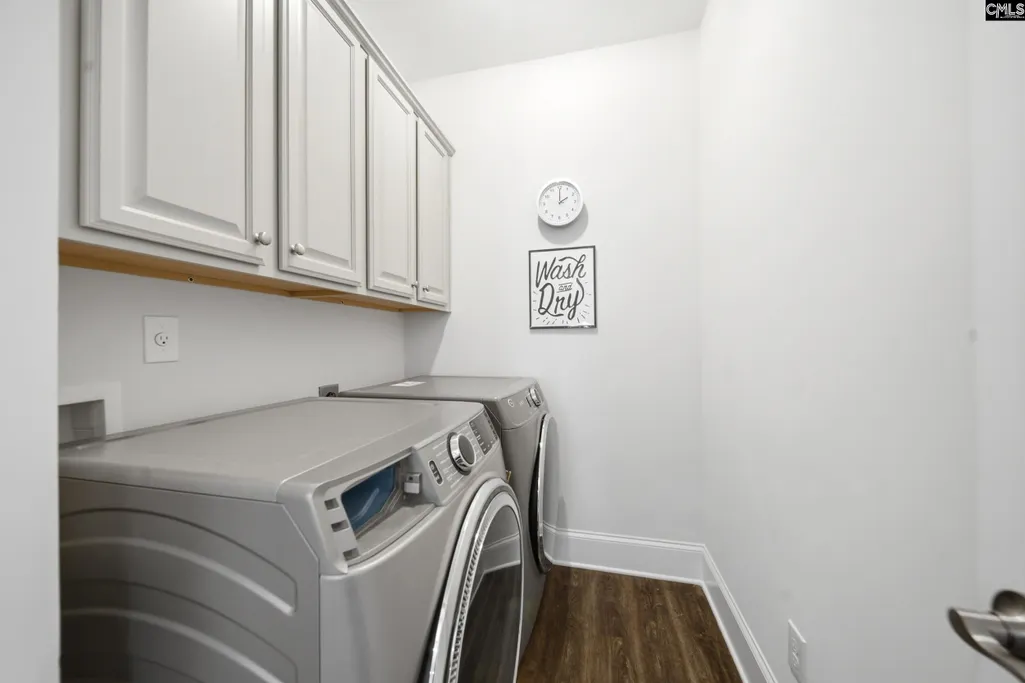
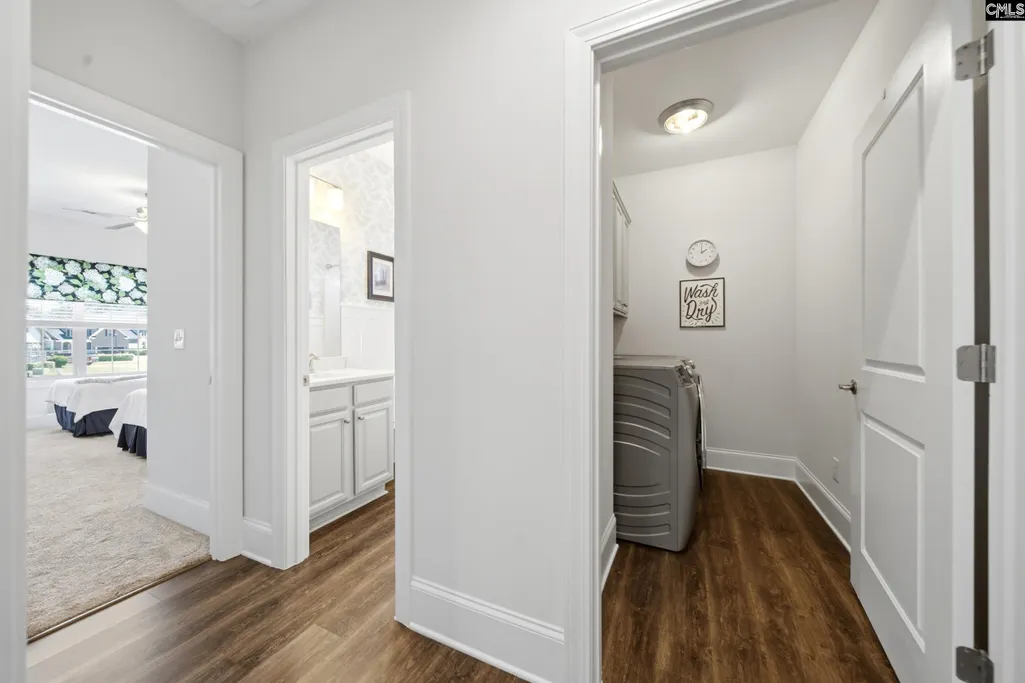
| Laundry Y/N | Heated Space,Utility Room |
| Water | Public |
| Garage | Garage Attached,Front Entry |
| Number of Garage Spaces | 2 |
| Energy | Solar,Storm Doors,Thermopane |
| School District | Lexington One |
| Status | Active |
| Full Baths | 3 |
| Bathrooms | 3 |
| Subdivision | SUMMERLAKE |
| Style | Traditional |
| County | Lexington |
| Miscellaneous | Cable TV Available,Built-ins,Sidewalk Community |
| Class | RESIDENTIAL |
| Type | Single Family |
| Other Rooms | Bonus-Finished,Library,Office |
| Location | Cul-de-Sac |
| HOA Fee Includes | Clubhouse,Common Area Maintenance,Playground,Assoc Fee Includes Pool,Green Areas |
| HOA Y/N | Yes |
| Status | ACTIVE |
| Subdivision | SC |
| Area | Lexington and surrounding area |
| Year Built | 2019 |
| Virtual Tour | https://view.spiro.media/order/75db4ee9-5606-41c0-62e6-08ded04734de?branding=false |
| Directions | Hwy 378 - Summerlake - back entrance off Beechwood Rd is quickest way to home. |
| High School | Lexington |
| City | Lexington |
| ASSN Fee | 600 |
| Middle School | Beechwood Middle School |
| Elementary School | Rocky Creek |
| Price Per Sq Ft Total AG | 155.25 |
| Public Remarks | Tucked into a quiet cul-de-sac in the coveted SummerLake community,this 2019-built gem offers 4,315 sq ft,five bedrooms,and three full baths with a layout that works beautifully on every level. From |
Interior Features
| Equipment | Dishwasher,Disposal,Microwave Built In,Pot Filler,Stove Exhaust Vented Exte,Tankless H20,Gas Water Heater |
|---|---|
| Basement | No Basement |
| Great Room | Fireplace,Molding,Recessed Lights,Ceilings - Coffered,Floors-EngineeredHardwood |
| Kitchen | Bar,Eat In,Island,Pantry,Backsplash-Tiled,Cabinets-Painted,Recessed Lights,Counter Tops-Quartz,Floors-EngineeredHardwood |
| Interior Features | BookCase,Ceiling Fan,Garage Opener,Smoke Detector,Wetbar,Attic Pull-Down Access,Attic Access |
| Fireplace | Gas Log-Natural |
| Master Bedroom | Double Vanity,French Doors,Closet-His & Her,Bath-Private,Separate Shower,Sitting Room,Closet-Walk in,Ceilings-High (over 9 Ft),Built-ins,Ceiling Fan,Separate Water Closet,Floors - Carpet,Floors - |
| Formal Dining Room | Molding,Floors-EngineeredHardwood |
| Beds | 5 |
| Stories | 2 |
| Range | Counter Cooktop,Gas |
| 3rd Bedroom | Bath-Shared,Closet-Walk in,Closet-Private,Floors - Carpet |
| 4th Bedroom | Bath-Shared,Closet-Walk in,Ceiling Fan,Closet-Private,Floors - Carpet |
| 2nd Bedroom | Bath-Shared,Closet-Walk in,Tub-Shower,Closet-Private,Floors-EngineeredHardwood |
| Full Baths: Main | 1 |
| Full Baths: 2nd | 2 |
| 5th Bedroom | Bath-Shared,Ceiling Fan,Closet-Private,Floors - Carpet |
Exterior Features
| Exterior | Patio,Sprinkler,Gutters - Full,Back Porch - Covered |
|---|---|
| Foundation | Slab |
| Pool | No |
| Fencing | Rear Only Aluminum |
| Parking Spaces | 2 |
| Road Type | Paved |
| Exterior Finish | Brick-All Sides-AbvFound |
| Lot Size Area | 0.34 |
| Green Construction | Energy Star |
| Garage Level | Main |
Amenities
- Foreclosure
- Views
- Short Sale
- New Construction
- Adult 55+
- Lease To Own
- No HOA Fees
- Furnished
- Primary On Main
- Air Conditioning
- Seller Finance
- Green
- Fixer Upper
- Horse
- Golf
- Fireplace
- Deck
- Garage
- Basement
- Pool
Property vs Single Family Average in 29072
Price
Year Built
Visits
 The data relating to real estate for sale on this web site comes in part from the South Carolina - CML Consolidated Multiple Listings. Real estate listings held by brokerage firms other than Columbia are marked with the IDX logo.
All information deemed reliable but not guaranteed and should be independently verified. All properties are subject to prior sale, change or withdrawal. Neither listing broker(s) nor Columbia shall be responsible for any typographical errors, misinformation, misprints
The data relating to real estate for sale on this web site comes in part from the South Carolina - CML Consolidated Multiple Listings. Real estate listings held by brokerage firms other than Columbia are marked with the IDX logo.
All information deemed reliable but not guaranteed and should be independently verified. All properties are subject to prior sale, change or withdrawal. Neither listing broker(s) nor Columbia shall be responsible for any typographical errors, misinformation, misprints
