
Open House Sun, Sep 20th 12:00 PM - 02:00 PM - Primary on Main
Address
204 Shoal Creek Circle, Lexington, SC
Price
$ 460,000
Property Attributes
- MLS#640022
- TypeSingle Family
- Listing Status Active
- CountyLEXINGTON
- CityLexington
- AreaLexington and surrounding area
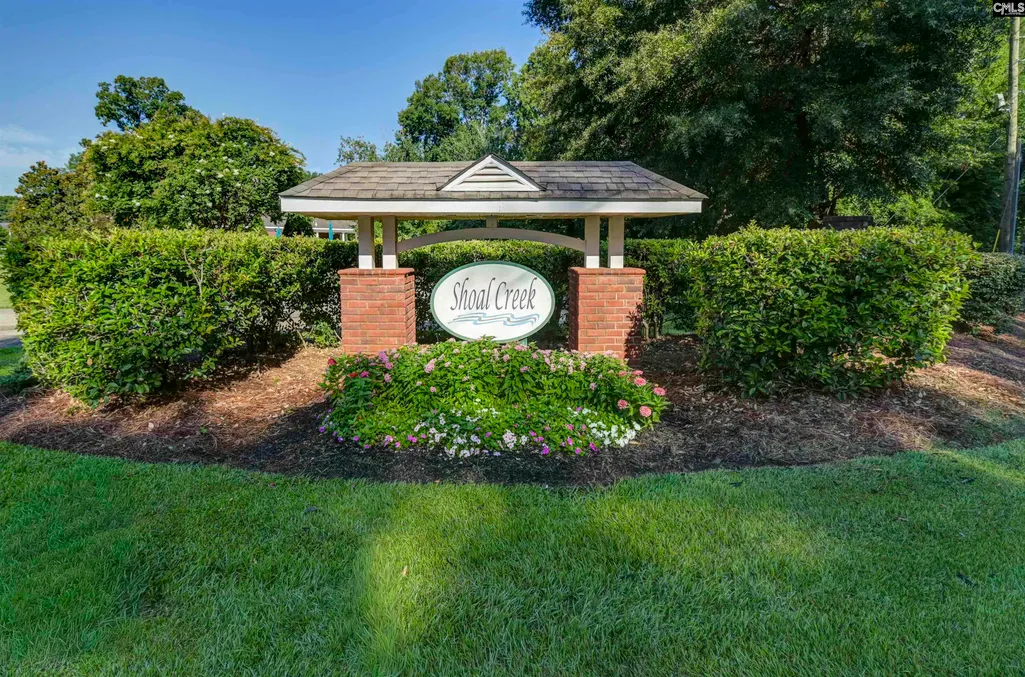
- NeighborhoodShoal Creek
- Zip29072
- StyleTraditional
- Year Built2006
- Price$ 460,000
- Bedrooms4
- Full Bathrooms3
- Half Bathrooms1
- Sqr Footage2393
- Lot Size0.23 Acres
Data Source:
Consolidated Multiple Listing Service (CMLS)
Property Description
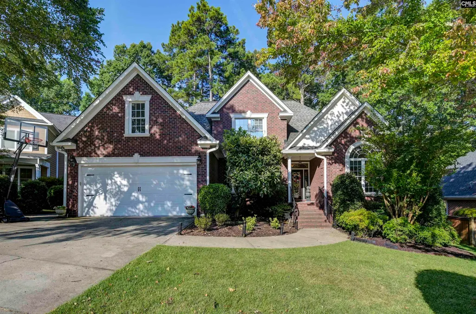
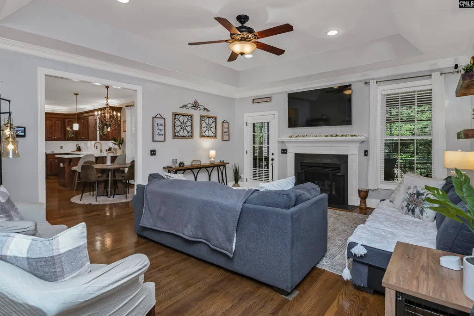
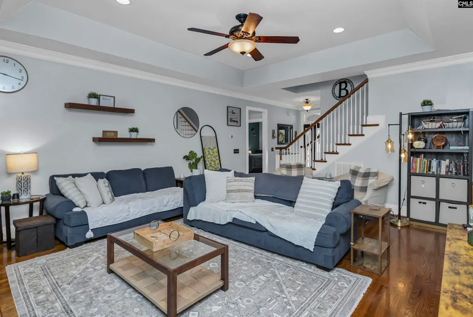
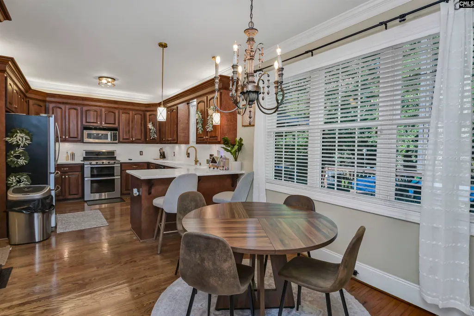
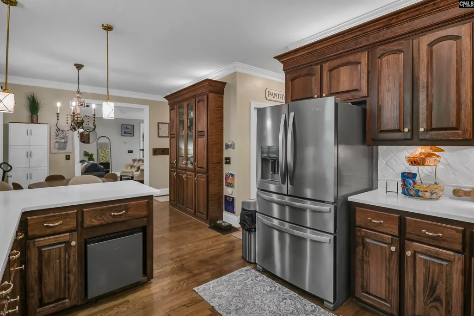
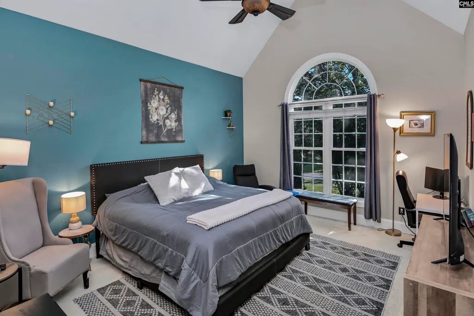
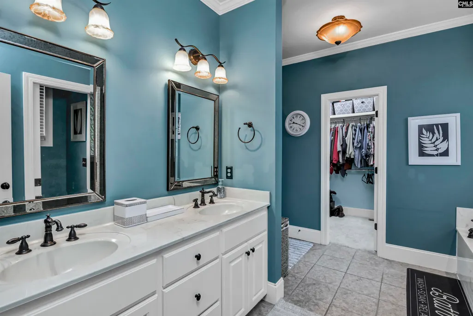
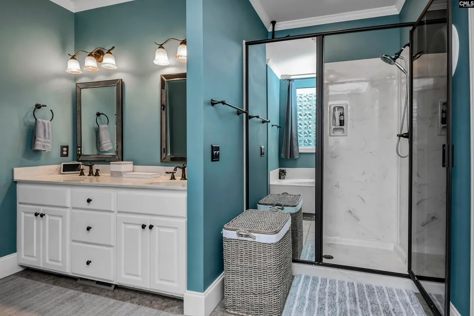
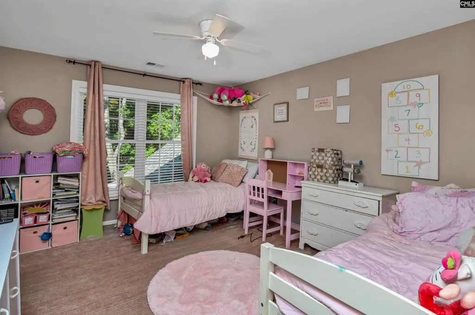
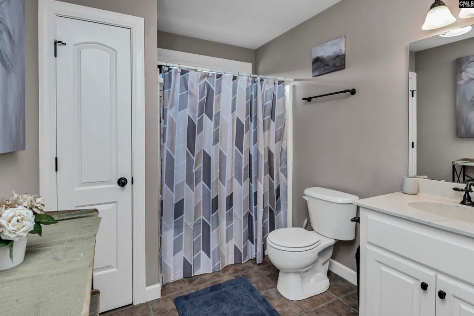
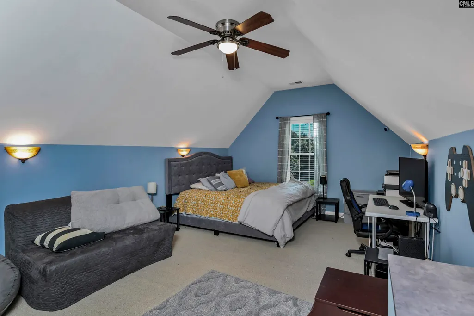
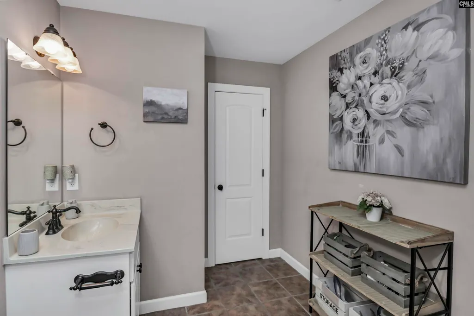
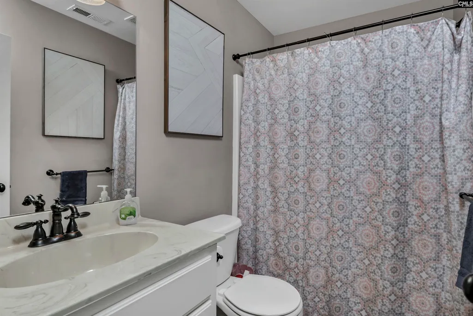
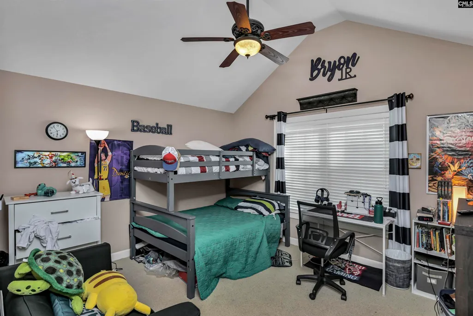
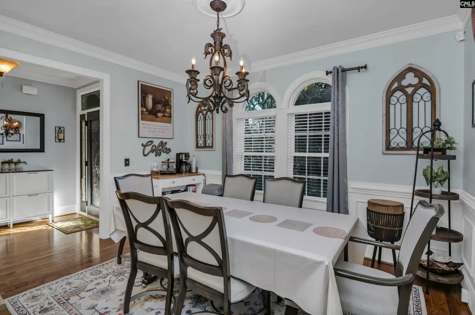
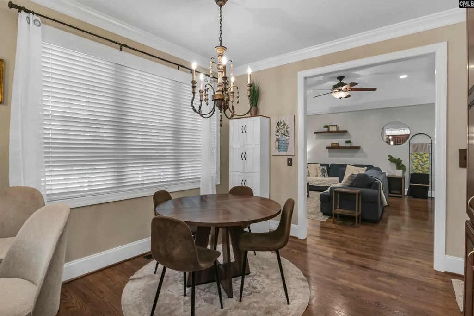
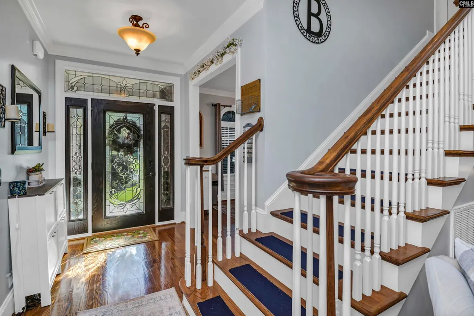
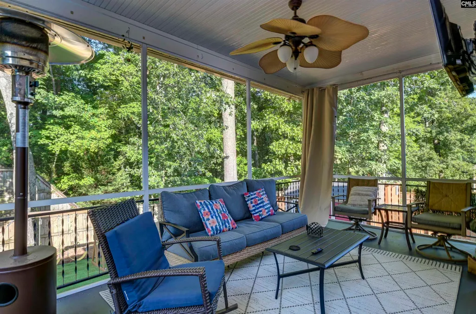
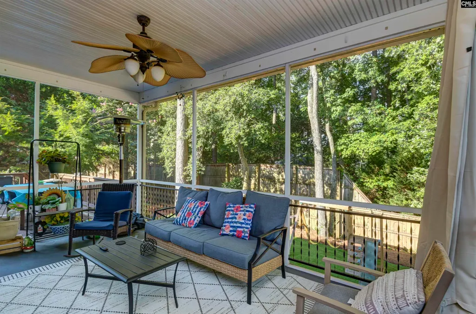
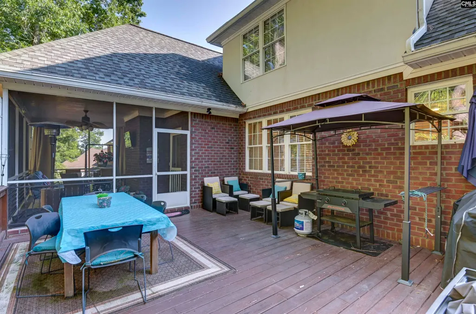
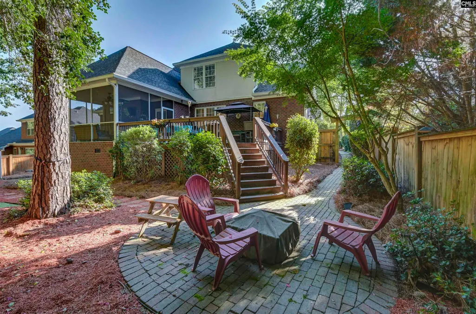
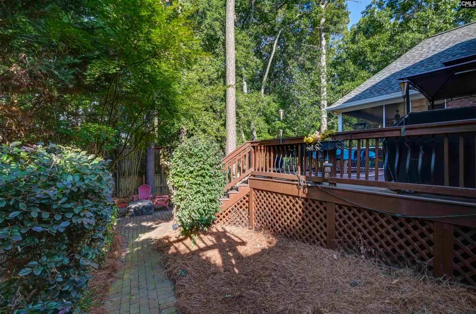
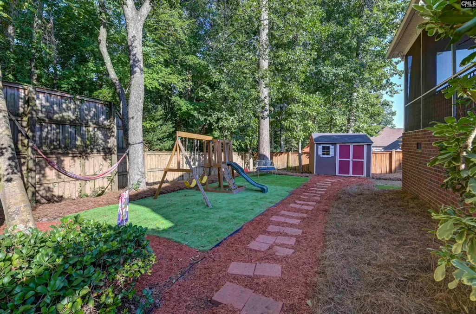
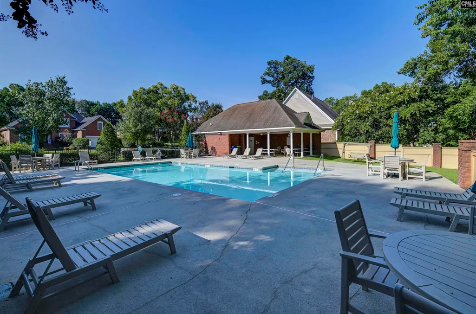
Nestled in the established Shoal Creek community, this beautifully maintained two-story home features 4 bedrooms, 3 full bathrooms, and over 2,390 square feet of thoughtfully designed living space. Built in 2006, this home welcomes you with hardwood floors, soaring ceilings, abundant natural light, and a warm, inviting great room centered around a gas log fireplace.The spacious kitchen is designed for both everyday living and entertaining, featuring quartz countertops, solid surface counters, stained cabinetry, tiled backsplash, pantry, eat-in dining area, bar seating, gas range, double oven, built-in microwave, dishwasher, disposal, and a refrigerator that will convey with the home.The private main-level primary suite creates a relaxing retreat with a walk-in closet, double vanity, and private bath. Upstairs, you'll find three additional bedrooms and two full bathrooms, providing plenty of space for family, guests, or a home office.Step outside to enjoy the covered and screened back porch overlooking the fenced backyard, perfect for morning coffee, outdoor dining, or relaxing evenings. Additional features include a two-car front-entry garage, attic storage, public water and sewer, and access to neighborhood amenities through the HOA.Conveniently located in Lexington and zoned for award-winning Lexington One schools, including Meadow Glen Elementary, Meadow Glen Middle, and River Bluff High School, this home combines comfort, functionality, and an exceptional location. Don't miss your opportunity to make this Shoal Creek gem your next home! Seller will provide $5,000 toward closing costs with agreed-upon terms. Disclaimer: CMLS has not reviewed and, therefore, does not endorse vendors who may appear in listings.
| Elementary School | Middle School | High School |
|---|---|---|
| Meadow Glen Elementary School | Meadow Glen Middle School | River Bluff High School |
| Price History | |
|---|---|
| 8/3/2026 | Listed $465,000 |
| 8/15/2026 | 2$460,000 |
General Features
| Sewer | Public |
|---|---|
| Heating | Central,Gas 1st Lvl,Heat Pump 2nd Lvl,Multiple Units |
| Cooling | Central,Heat Pump 2nd Lvl,Multiple Units |
| Laundry Y/N | Heated Space |
| Water | Public |
| Garage | Garage Attached,Front Entry |
| Number of Garage Spaces | 2 |
| School District | Lexington One |
| Status | Active |
| Full Baths | 3 |
| Half Baths | 1 |
| Bathrooms | 4 |
| Subdivision | SHOAL CREEK |
| Style | Traditional |
| County | Lexington |
| Miscellaneous | Cable TV Available,Community Pool |
| Class | RESIDENTIAL |
| Type | Single Family |
| Location | Cul-de-Sac |
| HOA Fee Includes | Common Area Maintenance,Assoc Fee Includes Pool,Green Areas |
| HOA Y/N | Yes |
| Status | ACTIVE |
| Subdivision | SC |
| Short Sale Y/N | No |
| Area | Lexington and surrounding area |
| Year Built | 2006 |
| Directions | 378 IN LEX. TOWARD W.COLA TAKE (R) MINERAL SPRINGS RD (R) SHOAL CREEK DR. (R)SHOAL CREEK CIRCLE. |
| High School | River Bluff |
| City | Lexington |
| ASSN Fee | 465 |
| Middle School | Meadow Glen |
| Elementary School | Meadow Glen |
| Price Per Sq Ft Total AG | 192.23 |
| Public Remarks | Nestled in the established Shoal Creek community,this beautifully maintained two-story home features 4 bedrooms,3 full bathrooms,and over 2,390 square feet of thoughtfully designed living space. Buil |
Interior Features
| Equipment | Dishwasher,Disposal,Wine Cooler,Microwave Above Stove,Microwave Built In |
|---|---|
| Basement | No Basement |
| Great Room | Fireplace,Floors-Hardwood,Ceilings-High (over 9 Ft),Ceilings-Tray,Ceiling Fan,Recessed Lights |
| Kitchen | Bar,Eat In,Floors-Hardwood,Pantry,Counter Tops-Solid Surfac,Cabinets-Stained,Backsplash-Tiled,Counter Tops-Quartz |
| Interior Features | Attic Storage,Garage Opener,Smoke Detector,Attic Pull-Down Access |
| Fireplace | Insert,Gas Log-Natural |
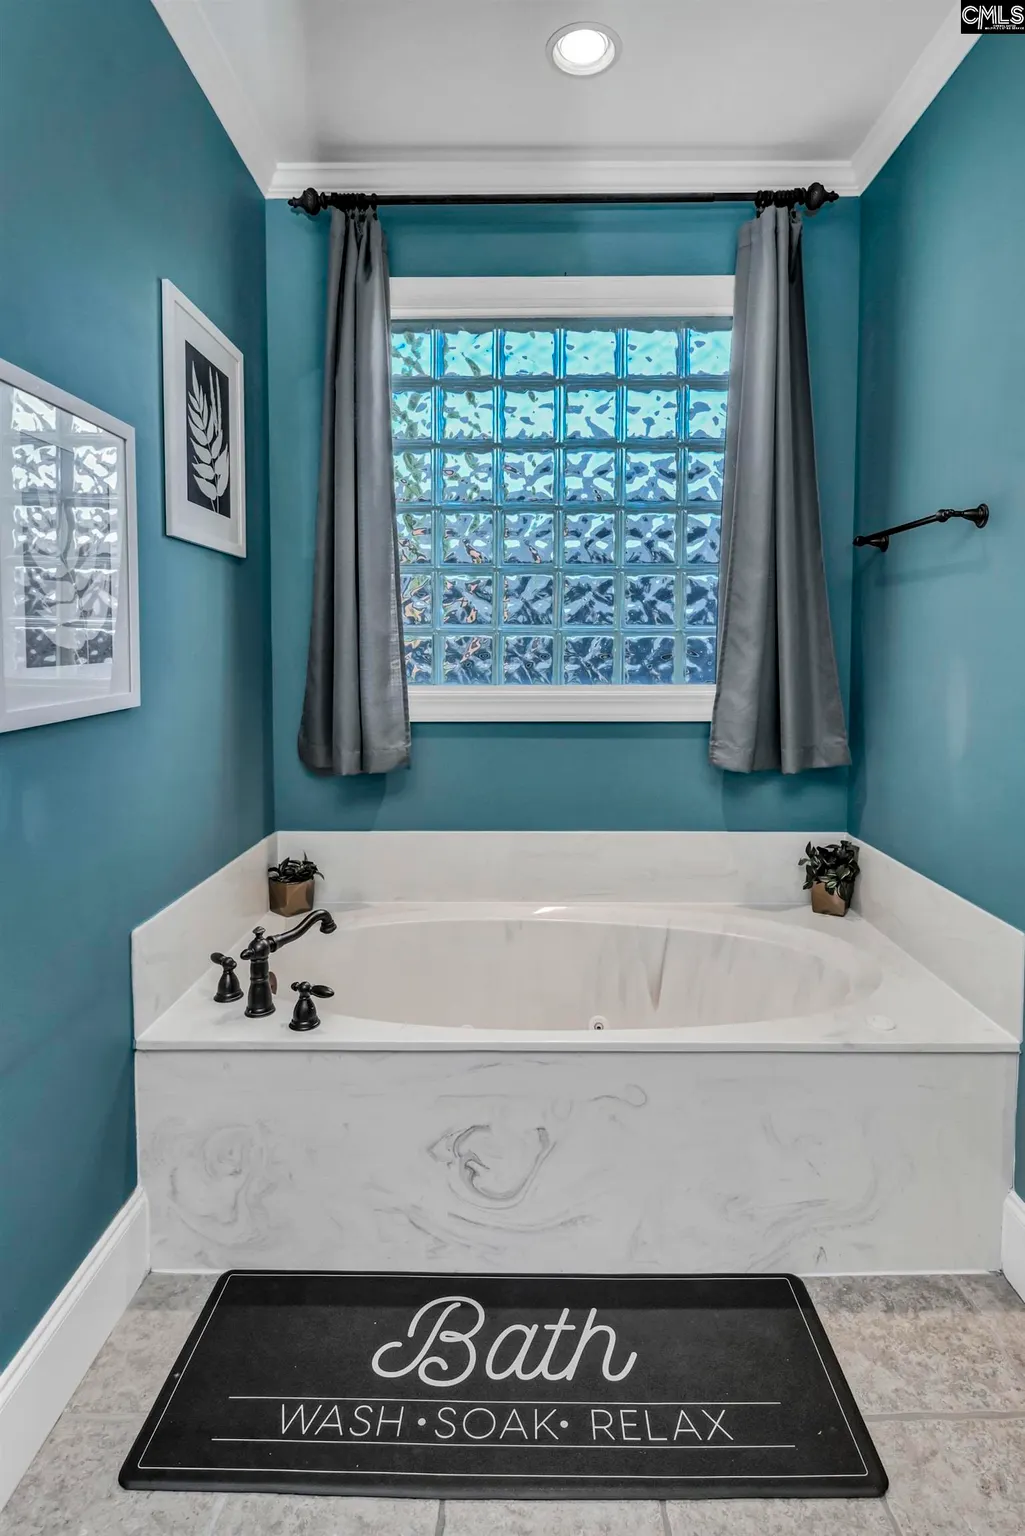
| Master Bedroom | Ceilings-Cathedral,Double Vanity,Tub-Garden,Bath-Private,Separate Shower,Closet-Walk in,Ceiling Fan,Closet-Private,Separate Water Closet,Floors - Carpet |
| Formal Dining Room | Floors-Hardwood,Molding,Ceilings-High (over 9 Ft) |
| Beds | 4 |
| Stories | 2 |
| Range | Free-standing,Gas,Self Clean,Smooth Surface |
| 3rd Bedroom | Bath-Shared,Closet-Walk in |
| 4th Bedroom | Ceilings-Cathedral,Bath-Private,Ceiling Fan,Closet-Private,FROG (Requires Closet) |
| 2nd Bedroom | Ceilings-Cathedral,Bath-Shared,Closet-Walk in,Ceiling Fan |
| Half Baths: Main | 1 |
| Full Baths: Main | 1 |
| Full Baths: 2nd | 2 |
Exterior Features
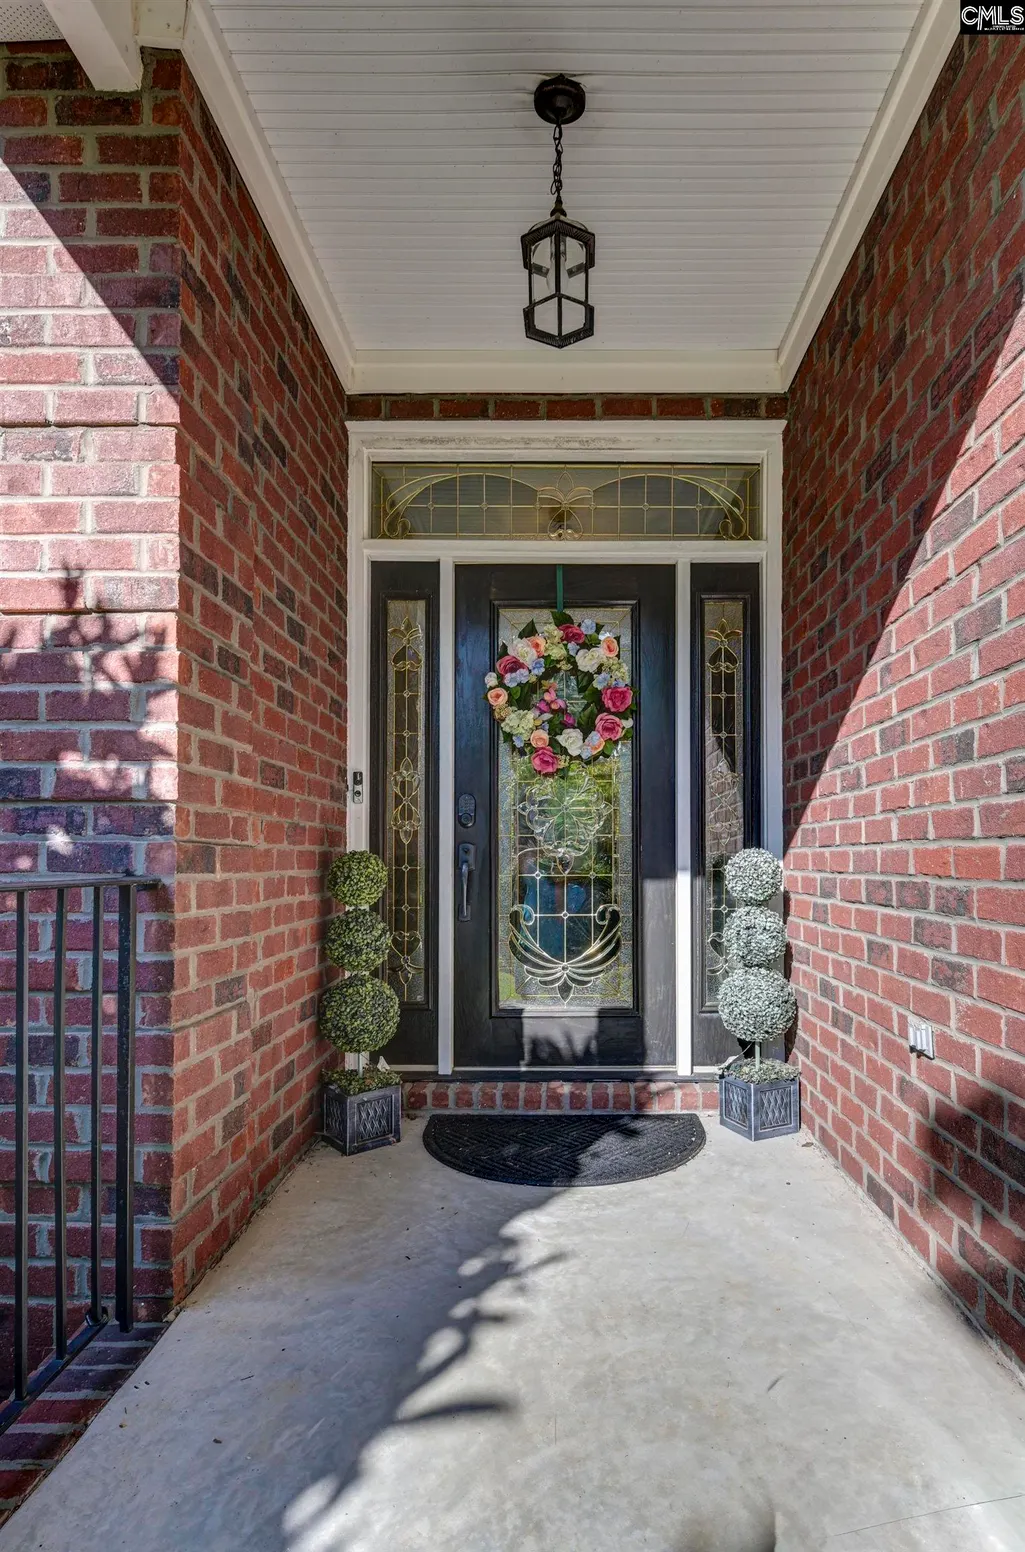
| Exterior | Deck,Gutters - Full,Front Porch - Covered,Back Porch - Covered,Back Porch - Screened |
|---|---|
| Foundation | Crawl Space |
| Fencing | Privacy Fence,Rear Only Wood |
| Parking Spaces | 6 |
| Road Type | Paved |
| Exterior Finish | Brick-All Sides-AbvFound |
| Lot Size Area | 0.23 |
| Garage Level | Main |
Amenities
- Foreclosure
- Views
- Short Sale
- New Construction
- Adult 55+
- Lease To Own
- No HOA Fees
- Furnished
- Primary On Main
- Air Conditioning
- Seller Finance
- Green
- Fixer Upper
- Horse
- Golf
- Fireplace
- Deck
- Garage
- Basement
- Pool
Property vs Single Family Average in 29072
Price
Year Built
Visits
 The data relating to real estate for sale on this web site comes in part from the South Carolina - CML Consolidated Multiple Listings. Real estate listings held by brokerage firms other than Columbia are marked with the IDX logo.
All information deemed reliable but not guaranteed and should be independently verified. All properties are subject to prior sale, change or withdrawal. Neither listing broker(s) nor Columbia shall be responsible for any typographical errors, misinformation, misprints
The data relating to real estate for sale on this web site comes in part from the South Carolina - CML Consolidated Multiple Listings. Real estate listings held by brokerage firms other than Columbia are marked with the IDX logo.
All information deemed reliable but not guaranteed and should be independently verified. All properties are subject to prior sale, change or withdrawal. Neither listing broker(s) nor Columbia shall be responsible for any typographical errors, misinformation, misprints
