
Price Reduction - Primary on Main
Address
220 Glossy Green Lane, Lexington, SC
Price
$ 384,900
Property Attributes
- MLS#640309
- TypeSingle Family
- Listing Status Active
- CountyLEXINGTON
- CityLexington
- AreaLexington and surrounding area
- NeighborhoodPersimmon Grove
- Zip29072
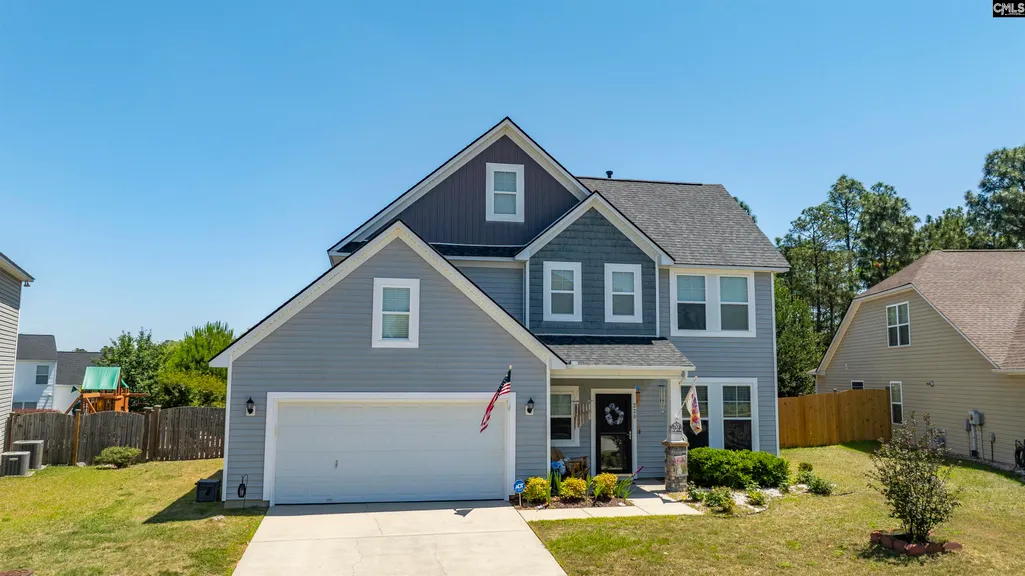
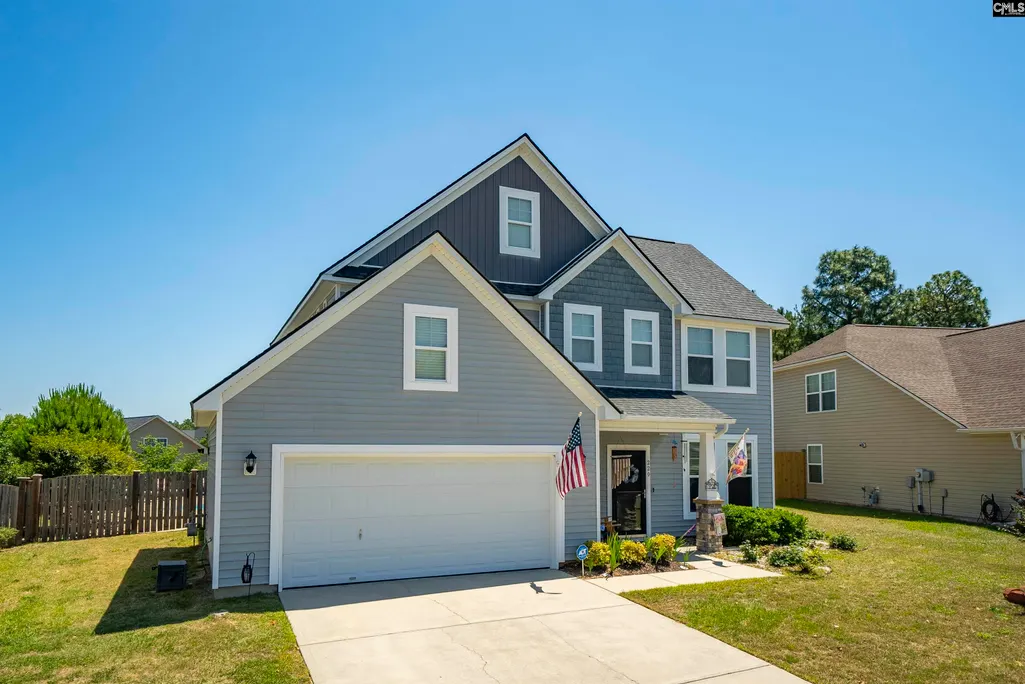
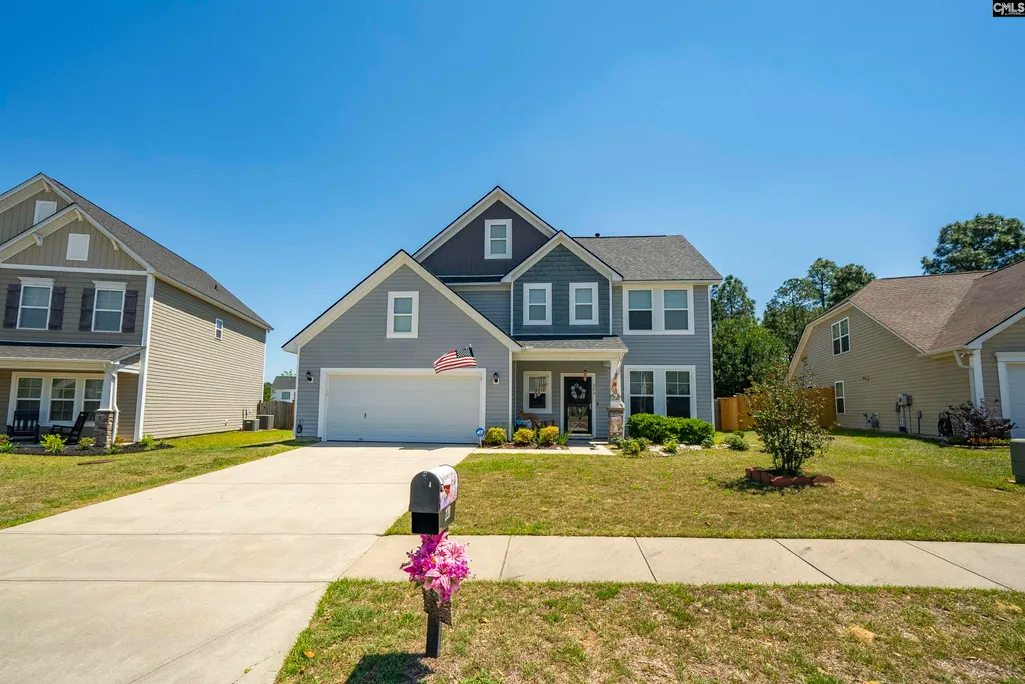
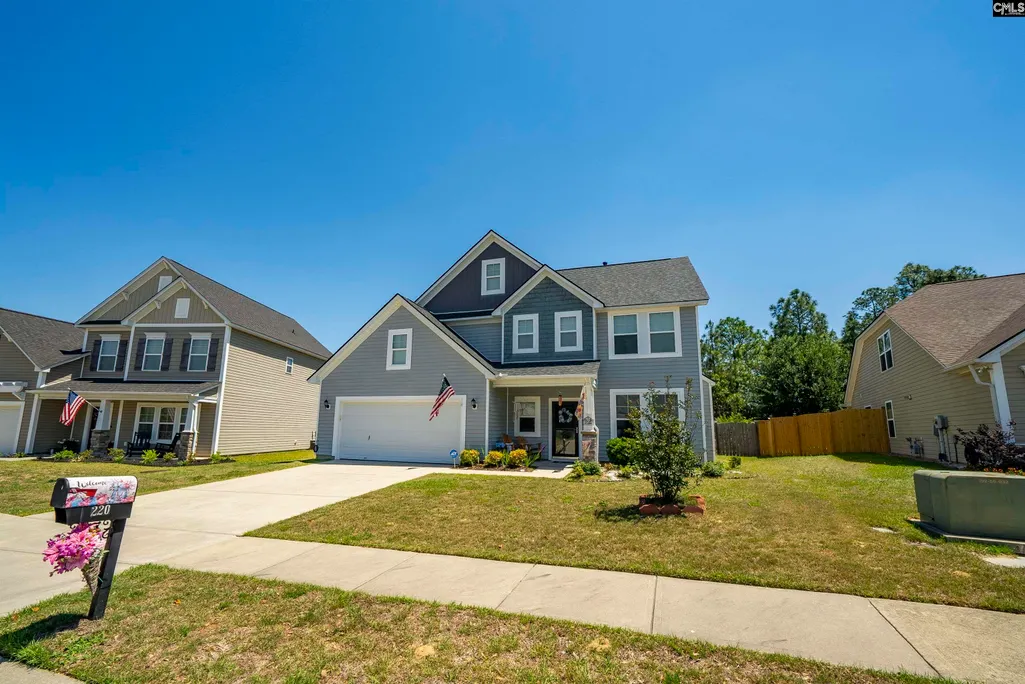
- StyleCraftsman
- Year Built2012
- Price$ 384,900
- Bedrooms4
- Full Bathrooms2
- Half Bathrooms1
- Sqr Footage2600
- Lot Size0.21 Acres
Data Source:
Consolidated Multiple Listing Service (CMLS)
Property Description
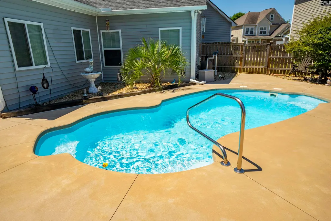
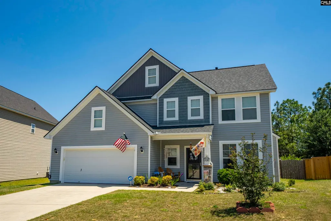
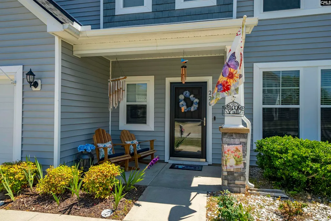
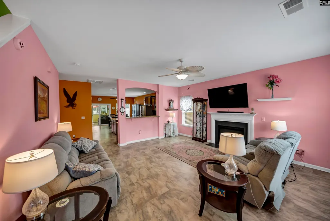
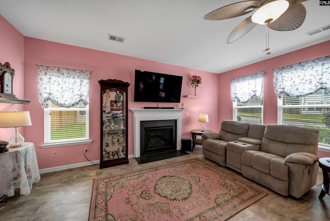
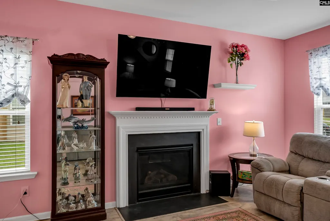
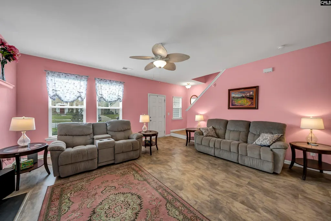
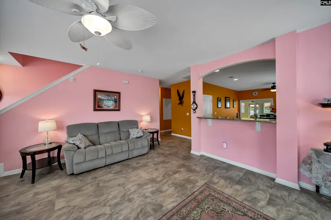
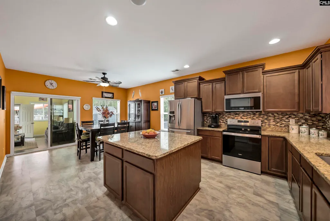
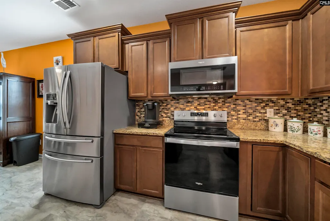
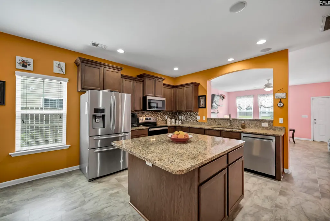
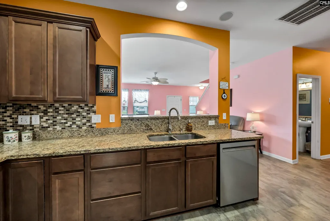
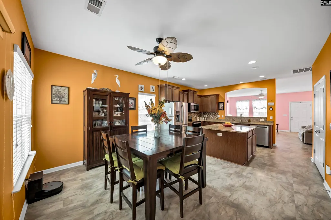
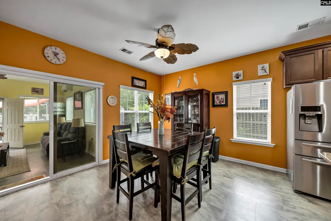
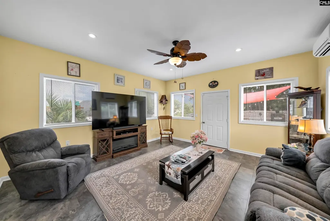
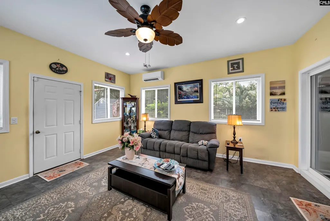
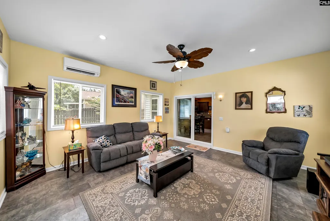
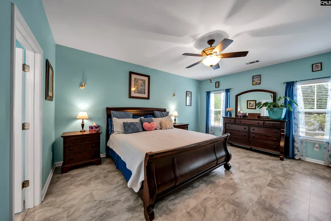
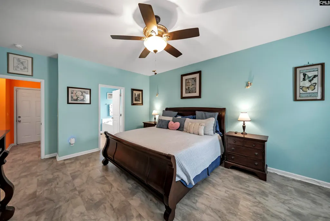
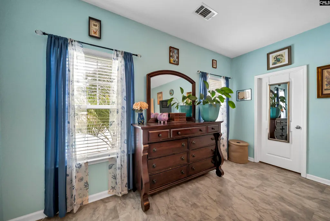
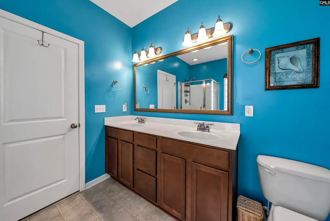
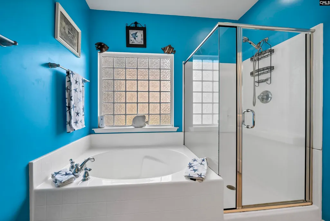
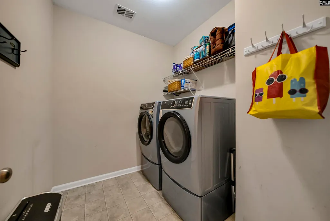
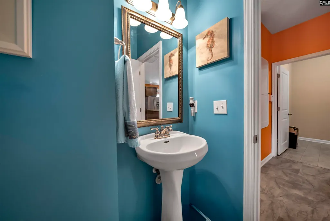
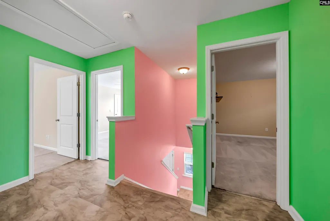
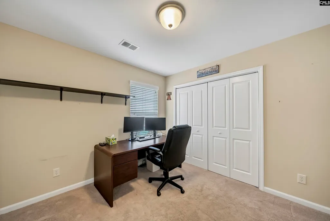
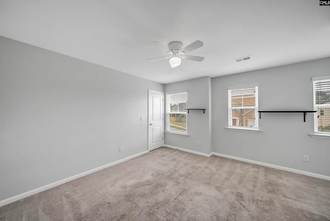
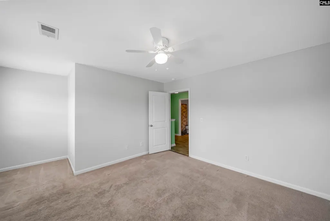
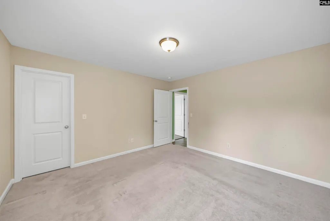
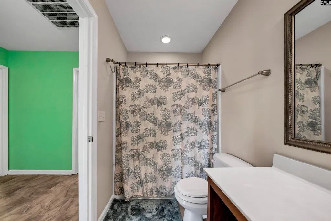
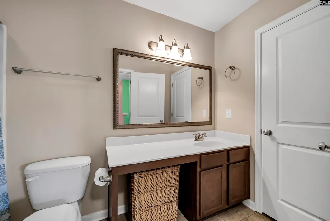
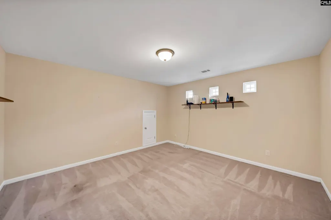
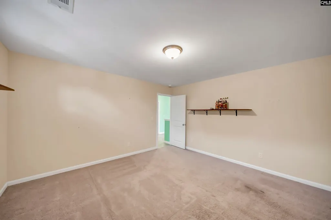
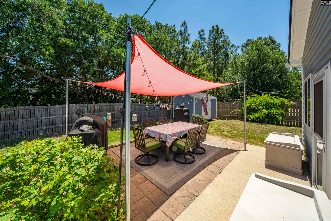
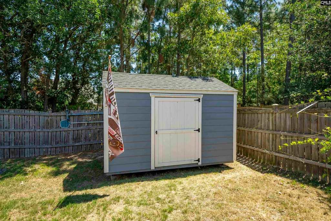
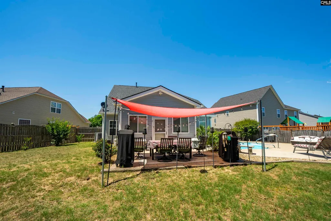
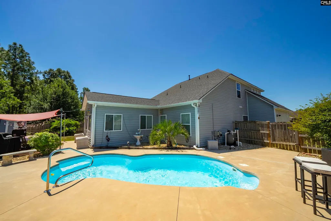
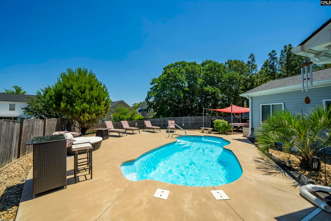
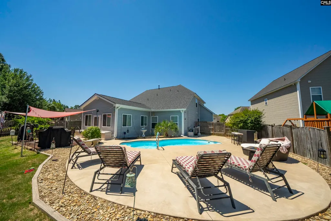
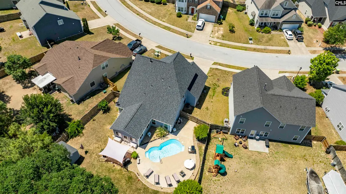
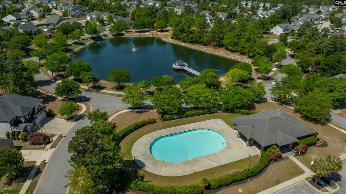
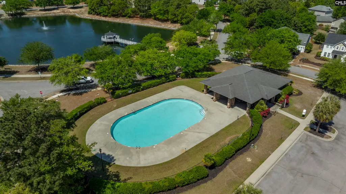
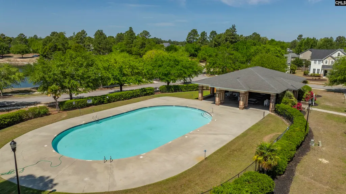
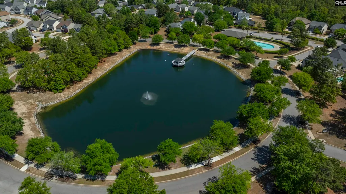
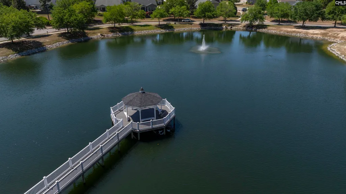
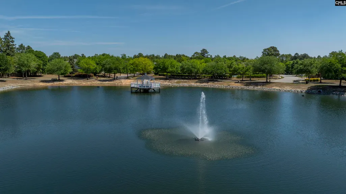
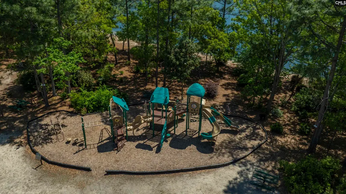
Welcome Home to 220 Glossy Green Lane, a 4 bed, 2.5 bath, ~2600 square foot home with an owner's suite on the main level, and AN INGROUND POOL! Since this beautiful home was built in 2012, the current owners have spared no expense loving and tastefully improving it from top-to-bottom, providing ultimate peace of mind for the next homeowner. Some notable improvements include NEW roof in 2026, NEW kitchen appliances within last 2 years, NEW sunroom added in 2020, UPDATED HVAC in 2022, UPDATED paint, UPDATED flooring, and more! From the front door, you're immediately led into a warm and inviting living room centered around a cozy fireplacethe perfect gathering space for relaxing evenings or entertaining family and friends. The open-concept kitchen is designed with both function and style in mind, featuring abundant counter space, granite counter tops, tile backsplash, natural wood cabinetry, stainless steel appliances, 2 pantries, and an oversized island with additional storage. The private owner's suite provides a peaceful retreat with a large walk-in closet and an en-suite bath. A powder room and spacious laundry room complete the first level. Upstairs, you'll find 3 generous bedrooms along with a shared full bath and an additional bonus room -- perfect for an office, playroom, exercise space, etc. Venture out back and take in the REAL showstopper of the property, a background oasis that includes meticulously maintained INGROUND POOL & pool deck, a trendy covered patio area with string lights and, as well as a storage shed, and plenty of lawn left for whatever you can imagine! Need I say more? Enjoy all of this & more in the amenity-rich Persimmon Grove Community, which features a community pool, pond with gazebo, a playground, and 5 miles of sidewalks. The HOA also hosts Food Trucks, garage sales, holiday events (4th of July, Christmas, Easter, etc.) & more throughout the year! The home is zoned for award-winning Lexington One schools & located just minutes from I-20, as well as a rapidly growing area of Lexington by Lexington High School. This home may also qualify for USDA (zero down) financing! Schedule your private viewing today! Disclaimer: CMLS has not r
| Elementary School | Middle School | High School |
|---|---|---|
| Deerfield Elementary School | Pleasant Hill Middle School | Lexington High School |
| Price History | |
|---|---|
| 8/7/2026 | Listed $389,900 |
| 8/20/2026 | 2$384,900 |
General Features
| Sewer | Public |
|---|---|
| Heating | Gas 1st Lvl,Gas 2nd Lvl |
| Cooling | Central |
| Laundry Y/N | Electric,Heated Space |
| Water | Public |
| Garage | Garage Attached,Front Entry |
| Number of Garage Spaces | 2 |
| Energy | Storm Doors |
| School District | Lexington One |
| Status | Active |
| Full Baths | 2 |
| Half Baths | 1 |
| Bathrooms | 3 |
| Subdivision | PERSIMMON GROVE |
| Style | Craftsman |
| County | Lexington |
| Miscellaneous | Cable TV Available,Community Pool,Sidewalk Community |
| Class | RESIDENTIAL |
| Type | Single Family |
| Other Rooms | Sun Room,FROG (No Closet) |
| HOA Fee Includes | Common Area Maintenance,Playground,Assoc Fee Includes Pool,Green Areas |
| HOA Y/N | Yes |
| Status | ACTIVE |
| Subdivision | SC |
| Short Sale Y/N | No |
| Area | Lexington and surrounding area |
| Year Built | 2012 |
| Directions | Persimmon Lane to Persimmon Drive,Right onto Persimmon Drive,Right onto Broad Oak Lane,Right onto Glossy Green Lane,Home will be on your Right. |
| High School | Lexington |
| City | Lexington |
| ASSN Fee | 400 |
| Middle School | Pleasant Hill |
| Elementary School | Deerfield |
| Price Per Sq Ft Total AG | 148.04 |
| Public Remarks | Welcome Home to 220 Glossy Green Lane,a 4 bed,2.5 bath,~2600 square foot home with an owner's suite on the main level,and AN INGROUND POOL! Since this beautiful home was built in 2012,the current own |
Interior Features
| Equipment | Dishwasher,Disposal,Microwave Above Stove |
|---|---|
| Basement | No Basement |
| Kitchen | Cabinets-Natural,Eat In,Island,Pantry,Counter Tops-Granite,Backsplash-Tiled,Floors-EngineeredHardwood |
| Interior Features | Garage Opener,Attic Pull-Down Access |
| Fireplace | Gas Log-Natural |
| Master Bedroom | Tub-Garden,Bath-Private,Separate Shower,Closet-Walk in,Ceilings-Tray,Ceiling Fan,Closet-Private,Floors - Vinyl |
| Living Room | Fireplace,Ceiling Fan,Floors - Vinyl |
| Beds | 4 |
| Stories | 2 |
| Range | Free-standing |
| 3rd Bedroom | Bath-Shared,Closet-Walk in,Closet-Private,Floors - Carpet |
| 4th Bedroom | Bath-Shared,Closet-Private,Floors - Carpet |
| 2nd Bedroom | Bath-Shared,Closet-Walk in,Closet-Private,Floors - Carpet |
| Half Baths: Main | 1 |
| Full Baths: Main | 1 |
| Full Baths: 2nd | 1 |
Exterior Features
| Exterior | Patio,Shed,Front Porch - Covered |
|---|---|
| Foundation | Slab |
| Pool | Yes |
| Fencing | Privacy Fence,Wood |
| Parking Spaces | 2 |
| Pool Type | Inground-Gunite Pool |
| Road Type | Paved |
| Exterior Finish | Stone,Vinyl |
| House Faces | Southwest |
| Lot Size Area | 0.21 |
| Garage Level | Main |
Amenities
- Foreclosure
- Views
- Short Sale
- New Construction
- Adult 55+
- Lease To Own
- No HOA Fees
- Furnished
- Primary On Main
- Air Conditioning
- Seller Finance
- Green
- Fixer Upper
- Horse
- Golf
- Fireplace
- Deck
- Garage
- Basement
- Pool
Property vs Single Family Average in 29072
Price
Year Built
Visits
 The data relating to real estate for sale on this web site comes in part from the South Carolina - CML Consolidated Multiple Listings. Real estate listings held by brokerage firms other than Columbia are marked with the IDX logo.
All information deemed reliable but not guaranteed and should be independently verified. All properties are subject to prior sale, change or withdrawal. Neither listing broker(s) nor Columbia shall be responsible for any typographical errors, misinformation, misprints
The data relating to real estate for sale on this web site comes in part from the South Carolina - CML Consolidated Multiple Listings. Real estate listings held by brokerage firms other than Columbia are marked with the IDX logo.
All information deemed reliable but not guaranteed and should be independently verified. All properties are subject to prior sale, change or withdrawal. Neither listing broker(s) nor Columbia shall be responsible for any typographical errors, misinformation, misprints
