
Primary on Main
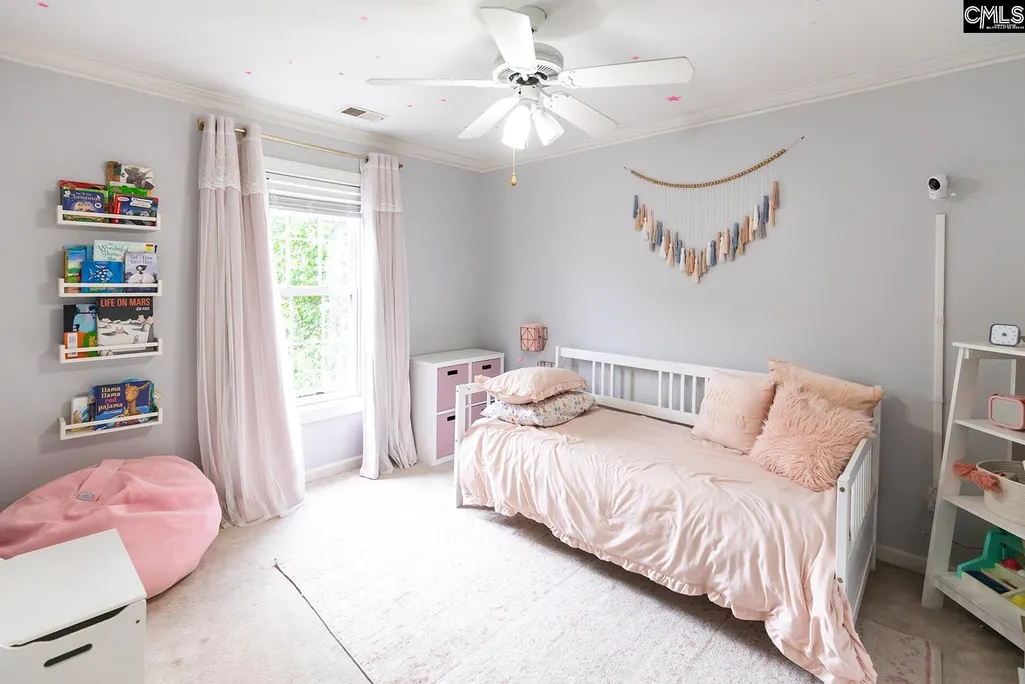
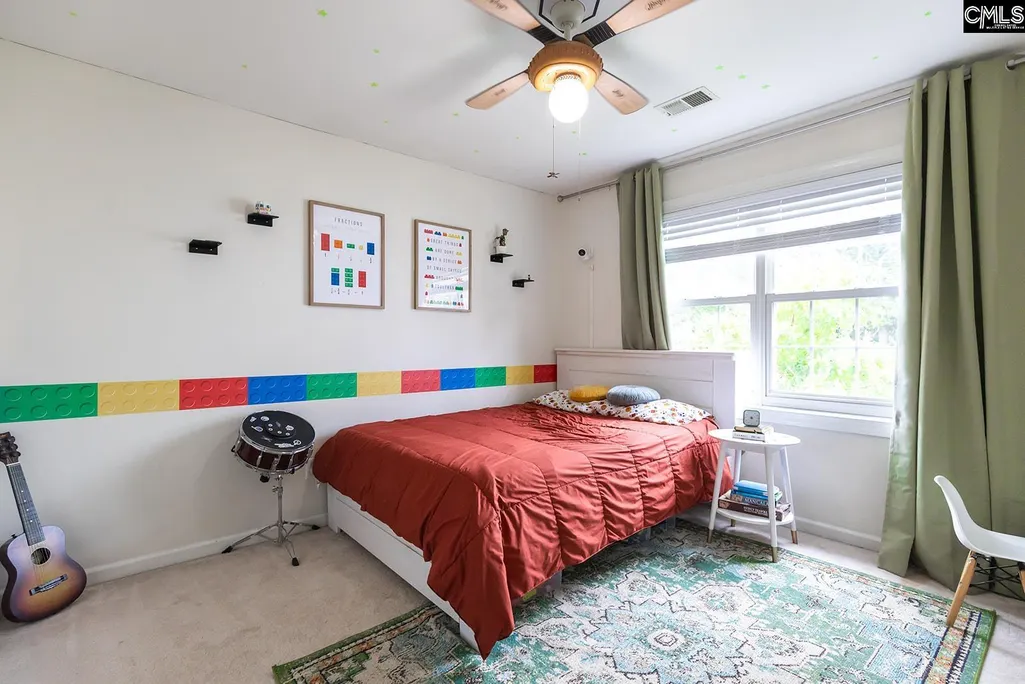
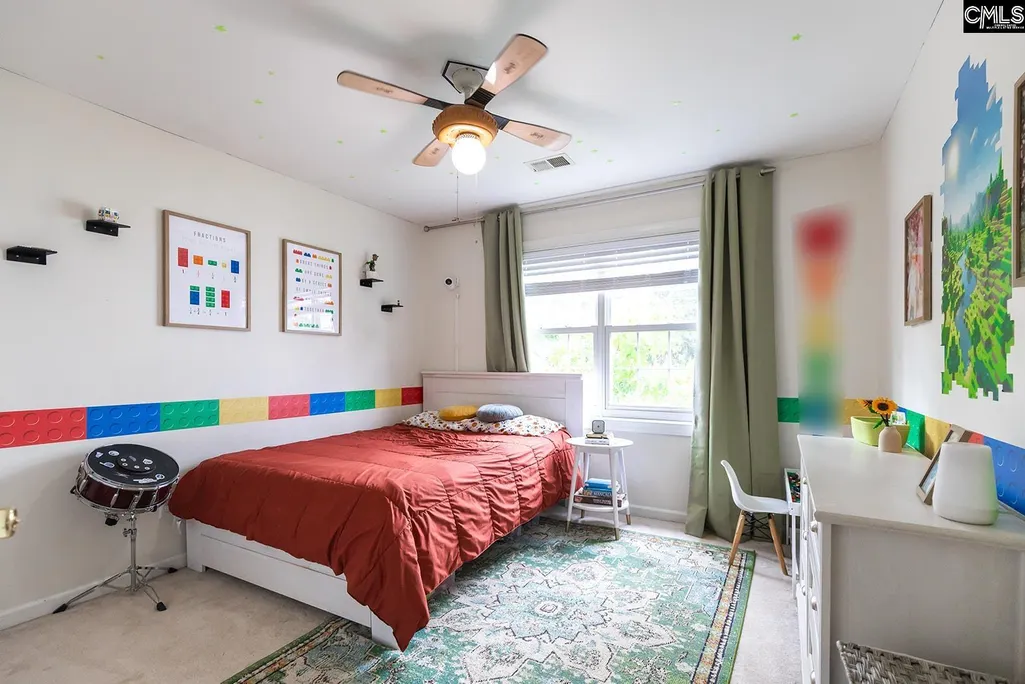
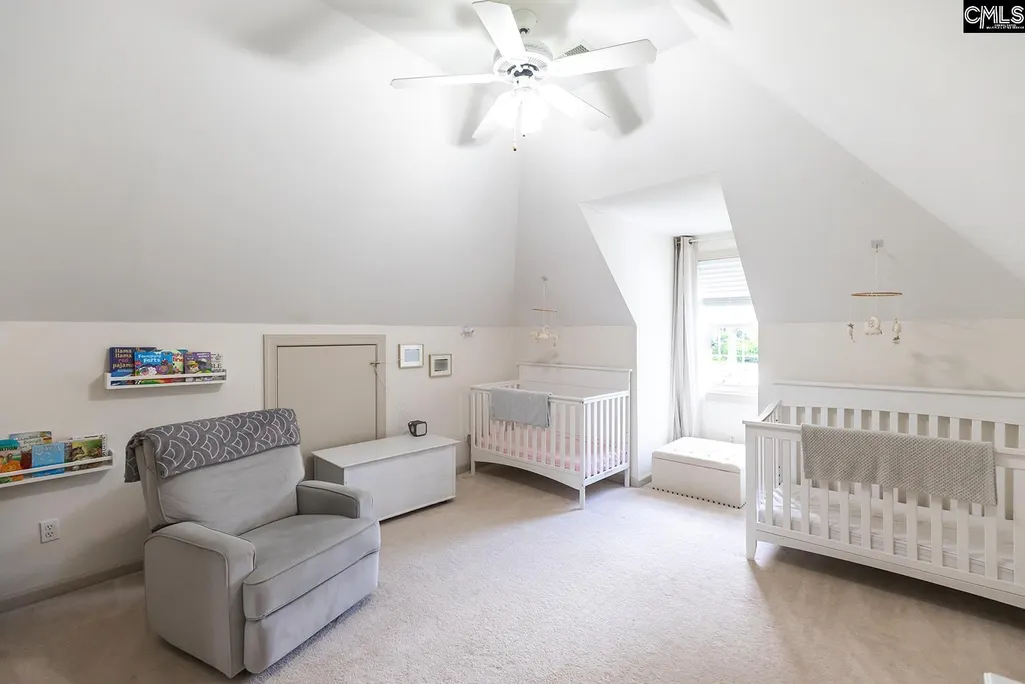
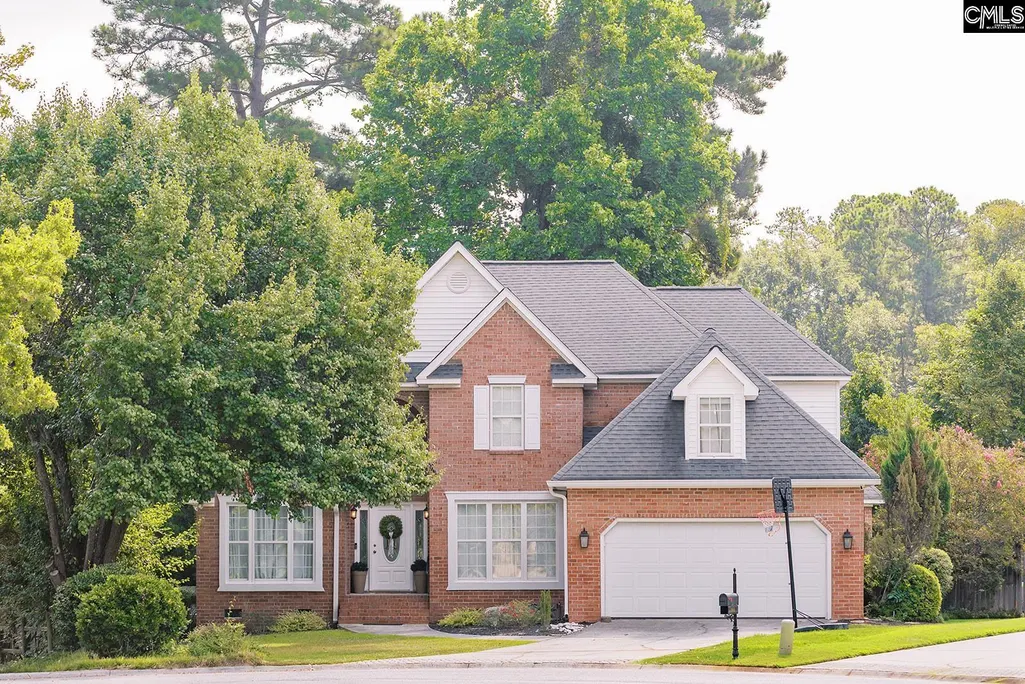
Address
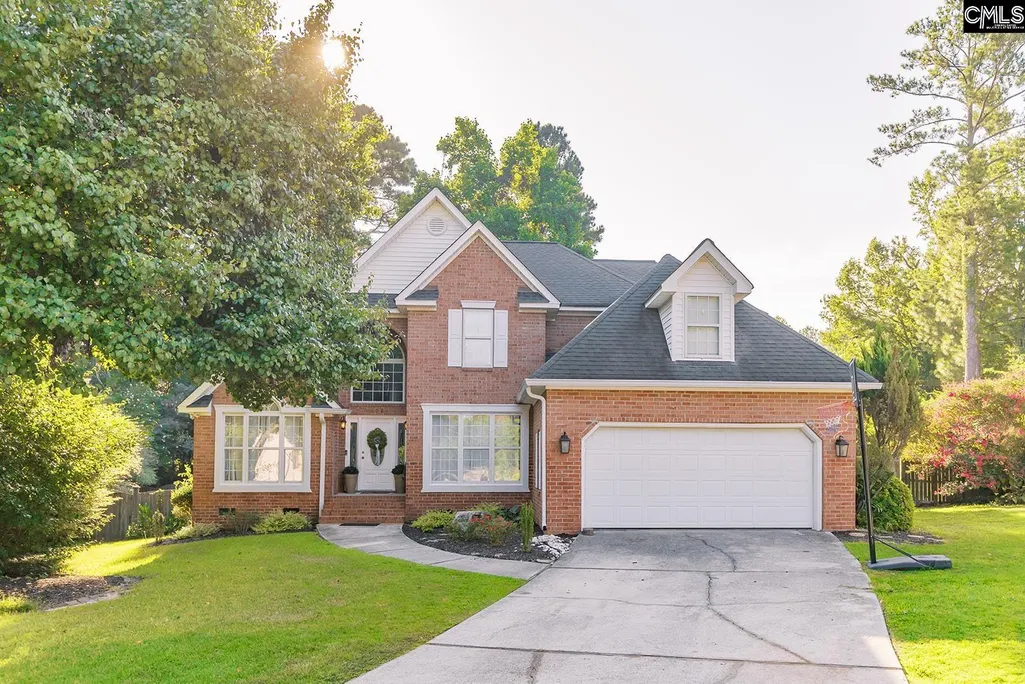
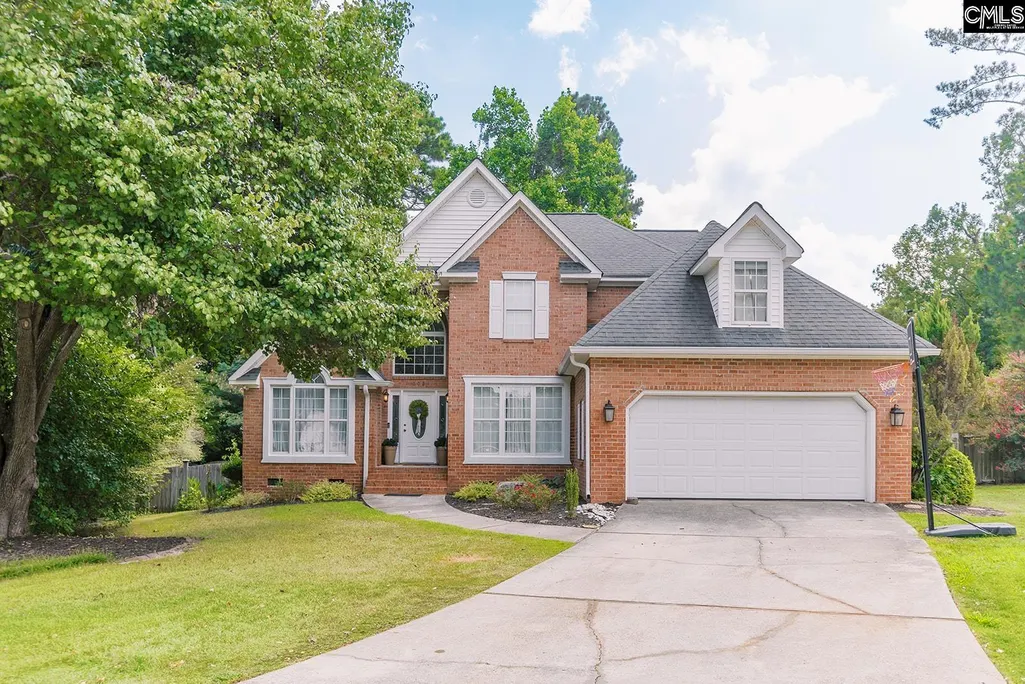
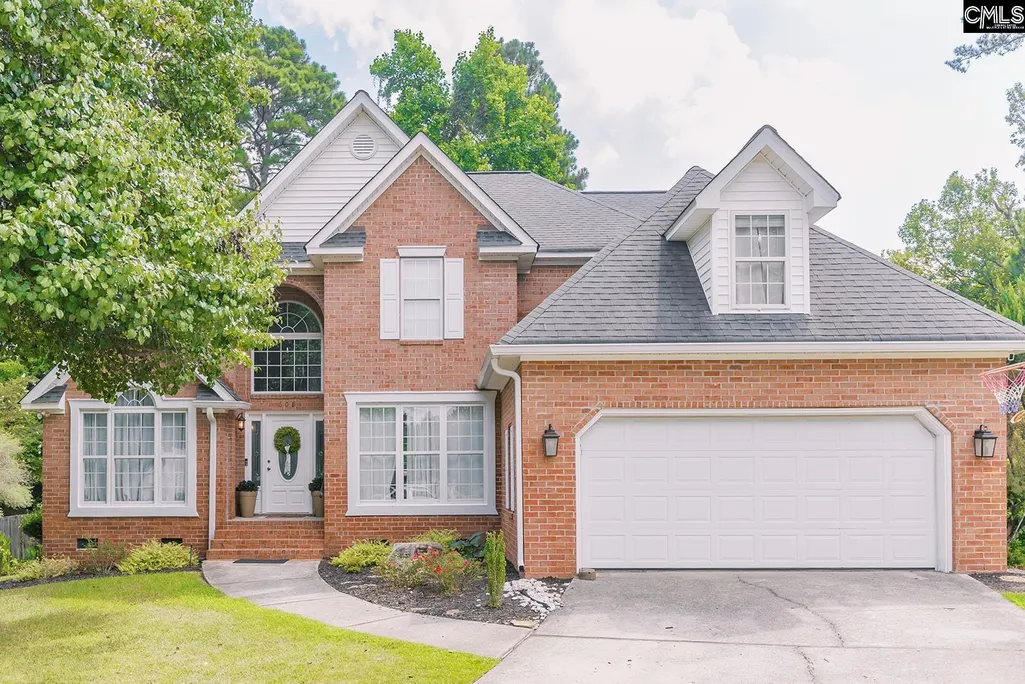
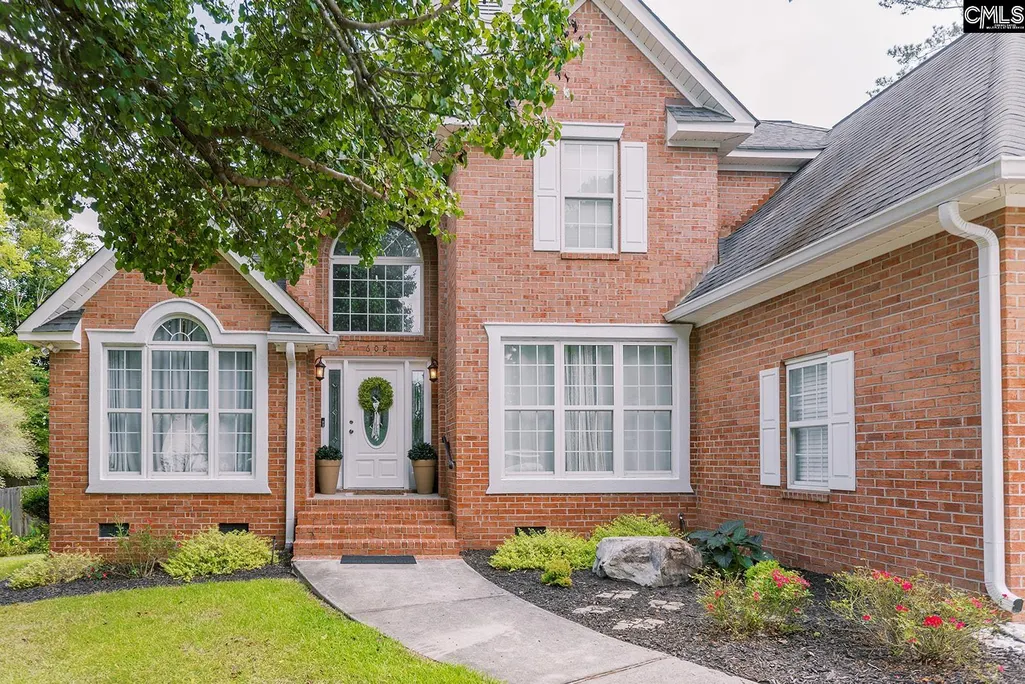
608 Carola Lane, Lexington, SC
Price
$ 475,000
Property Attributes
- MLS#641811
- TypeSingle Family
- Listing Status Active
- CountyLEXINGTON
- CityLexington
- AreaLexington and surrounding area
- NeighborhoodWoodcreek
- Zip29072
- StyleTraditional
- Year Built1996
- Price$ 475,000
- Bedrooms4
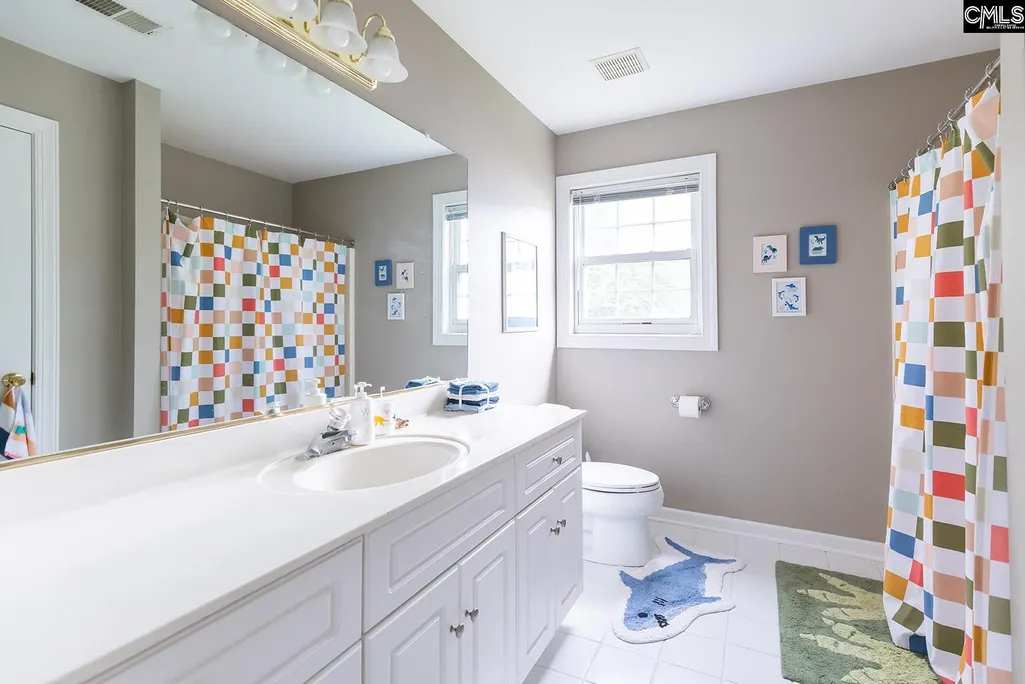
- Full Bathrooms2
- Half Bathrooms1
- Sqr Footage2662
- Lot Size0.32 Acres
Data Source:
Consolidated Multiple Listing Service (CMLS)
Property Description
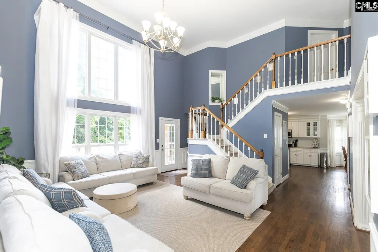
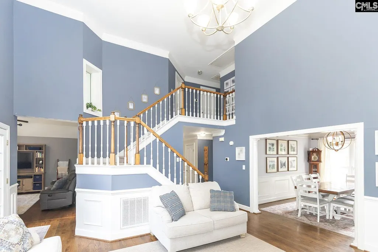
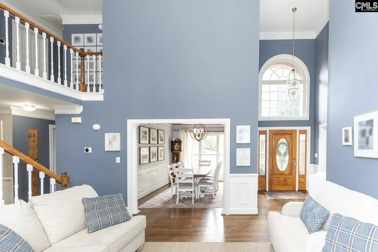
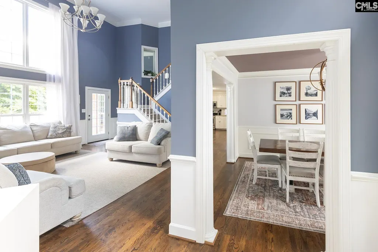
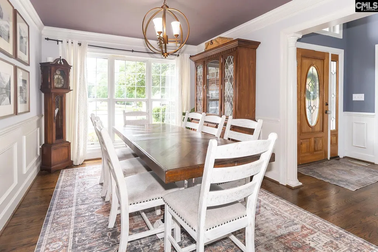
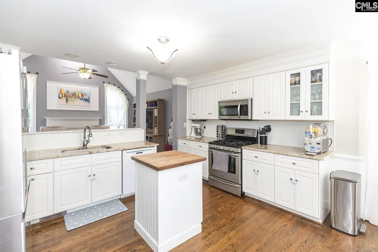
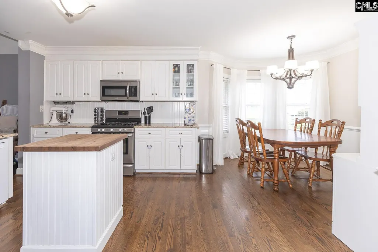
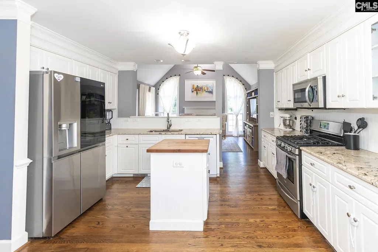
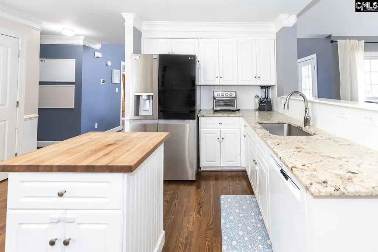
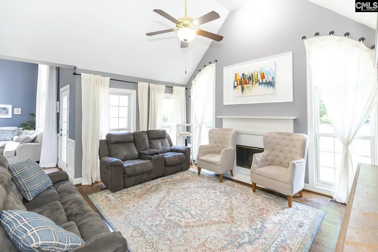
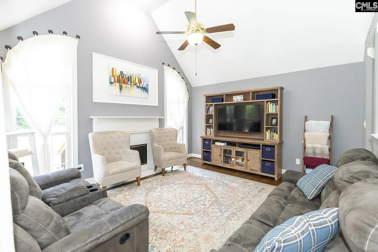
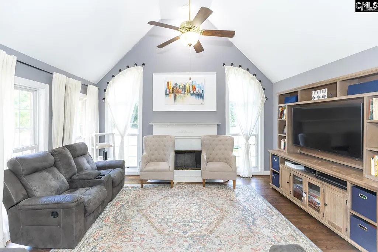
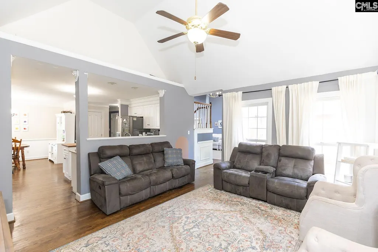
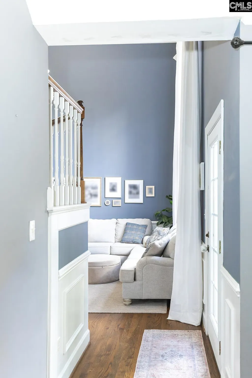
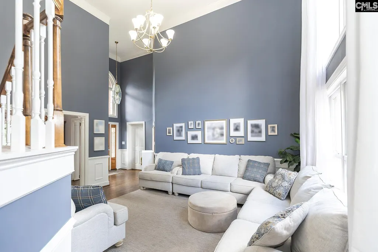
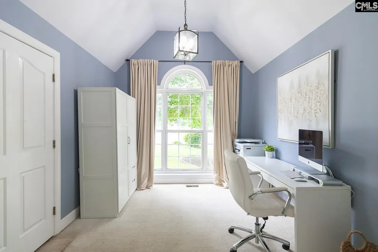
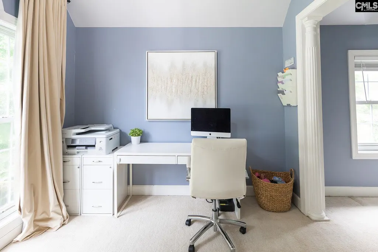
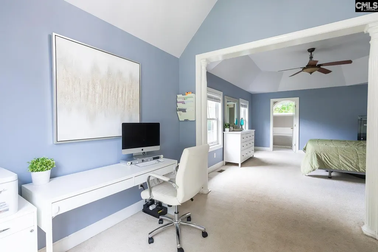
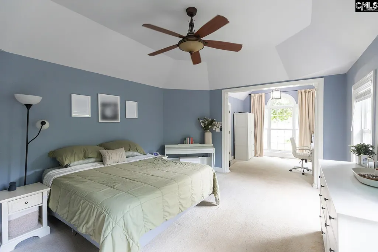
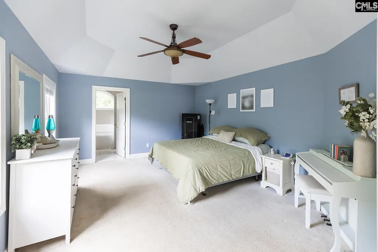
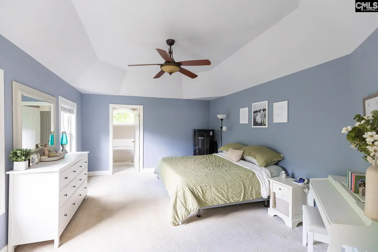
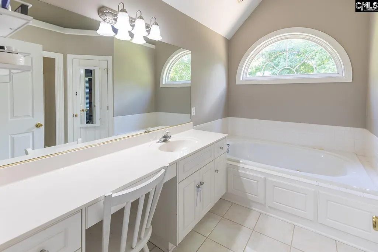
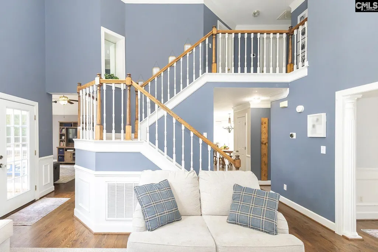
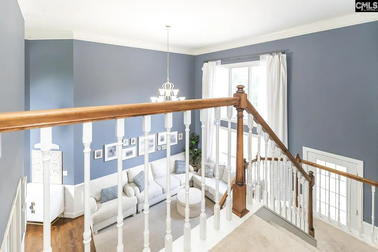
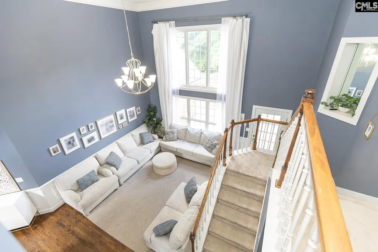
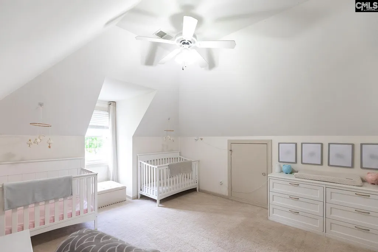
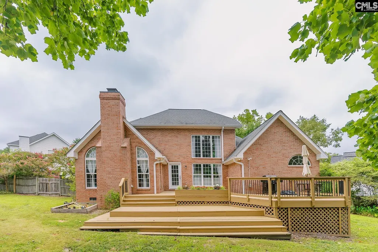
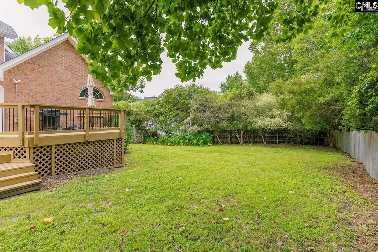
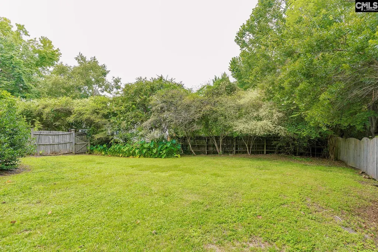
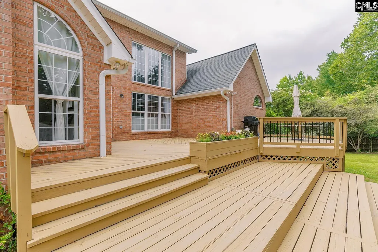
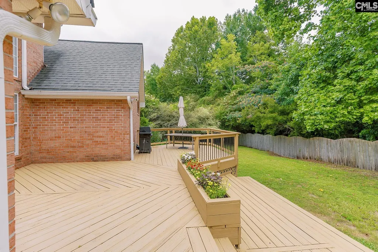
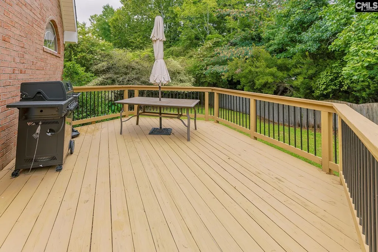
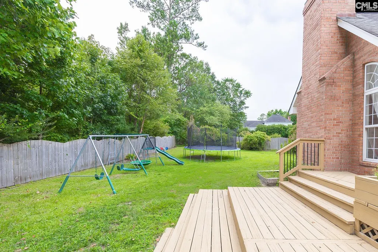
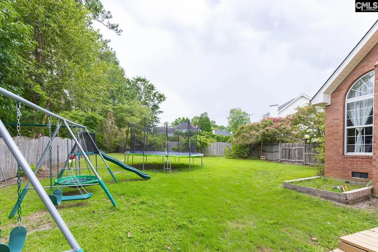
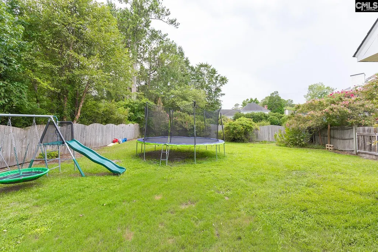
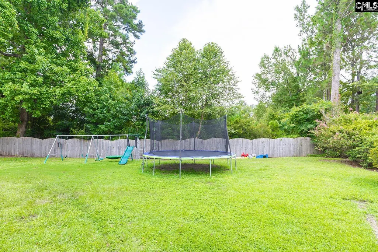
Beautiful 4-bedroom, 2.5-bath home in the highly sought-after Woodcreek neighborhood, tucked away on a quiet cul-de-sac and zoned for award-winning Lexington 1 schools. With a spacious layout, soaring ceilings, and an abundance of natural light, this home provides both comfort and character.The main living areas feature beautiful hardwood floors, while the kitchen boasts granite countertops and plenty of space for everyday living and entertaining. The stunning 17-foot-tall grand living room is filled with natural light from its impressive full-height windows, creating a bright and welcoming gathering space.The spacious primary suite is conveniently located on the main level and includes an adjacent flex room that can be used as a cozy sitting area, home office, reading room, or whatever best fits your lifestyle.Modern updates and features include a newly installed Ring security camera, Nest thermostats, keypad entry garage and a Rinnai tankless water heater, providing the convenience and quality of some of todays most desirable home features. The home also includes a private 2-car garage, a wood burning fireplace, and a gas stove. Outside enjoy the large back deck, perfect for entertaining, grilling, or simply relaxing with family and friends. The fully fenced backyard provides plenty of room to enjoy the outdoors and offers privacy for pets, play, or gatherings.The home has a termite bond through Corder Pest Control and a recently replaced dehumidifier in the crawlspace for added integrity and peace of mind.And then theres Woodcreek itself. This neighborhood is truly hard to beat when it comes to a welcoming, neighborly atmosphere. Residents enjoy beautiful walking paths, community events throughout the year, and the kind of everyday neighborhood charm where an occasional lemonade stand is still a common sight. The voluntary HOA requests just $75/year to go toward maintenance of common areas and neighborhood events.This is a home the current owners will be sad to leave, but theyre excited to see it become the next chapter for another family. Come see all that this home and Woodcreek have in store! Disclaimer: CMLS has Disclaimer: CMLS has not reviewed and
| Elementary School | Middle School | High School |
|---|---|---|
| Lexington Elementary School | Lakeside Middle School | River Bluff High School |
| Price History | |
|---|---|
| 8/28/2026 | Listed $475,000 |
General Features
| Sewer | Public |
|---|---|
| Heating | Central |
| Cooling | Central |
| Laundry Y/N | Closet |
| Water | Public |
| Garage | Garage Attached,Front Entry |
| Number of Garage Spaces | 2 |
| School District | Lexington One |
| Status | Active |
| Full Baths | 2 |
| Half Baths | 1 |
| Bathrooms | 3 |
| Subdivision | WOODCREEK |
| Style | Traditional |
| County | Lexington |
| Class | RESIDENTIAL |
| Type | Single Family |
| Location | Cul-de-Sac |
| HOA Y/N | Yes |
| Status | ACTIVE |
| Subdivision | SC |
| Short Sale Y/N | No |
| Area | Lexington and surrounding area |
| Year Built | 1996 |
| Directions | From I-20 take exit 58,turn onto August Rd. toward Lexington,turn right onto Stoneridge Dr.,turn right onto Carola Ln. |
| High School | River Bluff |
| City | Lexington |
| ASSN Fee | 75 |
| Middle School | LAKESIDE |
| Elementary School | Lexington |
| Price Per Sq Ft Total AG | 178.44 |
| Public Remarks | Beautiful 4-bedroom,2.5-bath home in the highly sought-after Woodcreek neighborhood,tucked away on a quiet cul-de-sac and zoned for award-winning Lexington 1 schools. With a spacious layout,soaring c |
Interior Features
| Equipment | Dishwasher,Disposal,Microwave Above Stove |
|---|---|
| Basement | No Basement |
| Kitchen | Floors-Hardwood,Island,Pantry,Backsplash-Granite,Backsplash-Other,Cabinets-Painted |
| Fireplace | Wood Burning |
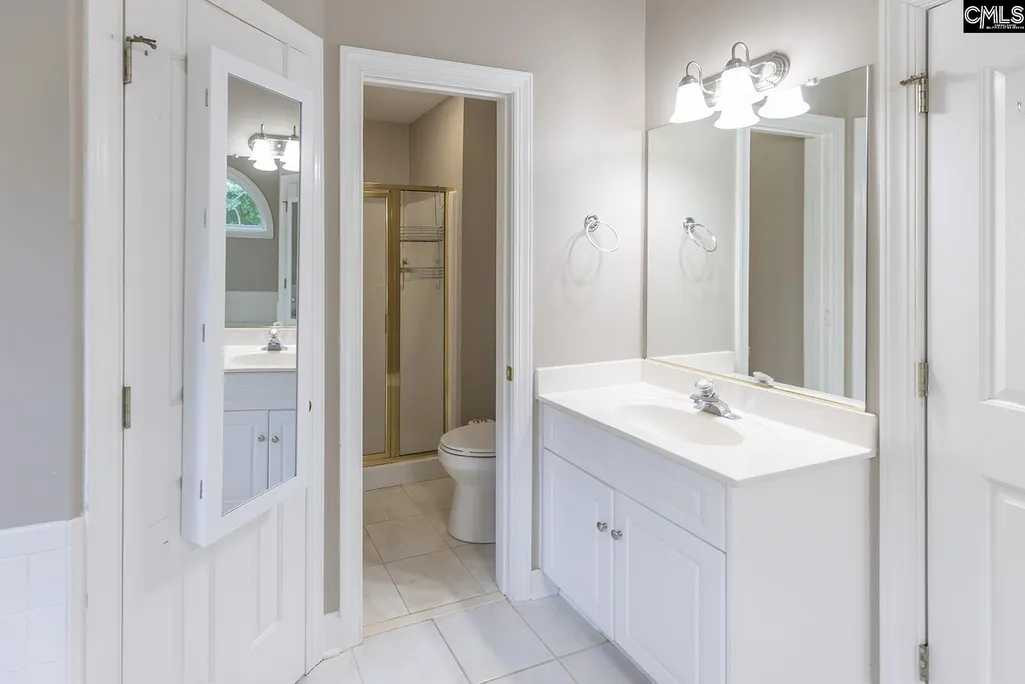
| Master Bedroom | Double Vanity,Tub-Garden,Bath-Private,Separate Shower,Sitting Room,Closet-Walk in,Ceiling Fan,Closet-Private,Floors - Carpet |
| Formal Dining Room | Floors-Hardwood,Molding |
| Living Room | Fireplace,Floors-Hardwood,Ceiling Fan |
| Beds | 4 |
| Stories | 2 |
| Range | Gas,Smooth Surface |
| 3rd Bedroom | Bath-Shared,Ceiling Fan,Closet-Private,Floors - Carpet |
| 4th Bedroom | Bath-Shared,Ceiling Fan,Closet-Private,FROG (Requires Closet),Floors - Carpet |
| 2nd Bedroom | Bath-Shared,Ceiling Fan,Closet-Private,Floors - Carpet |
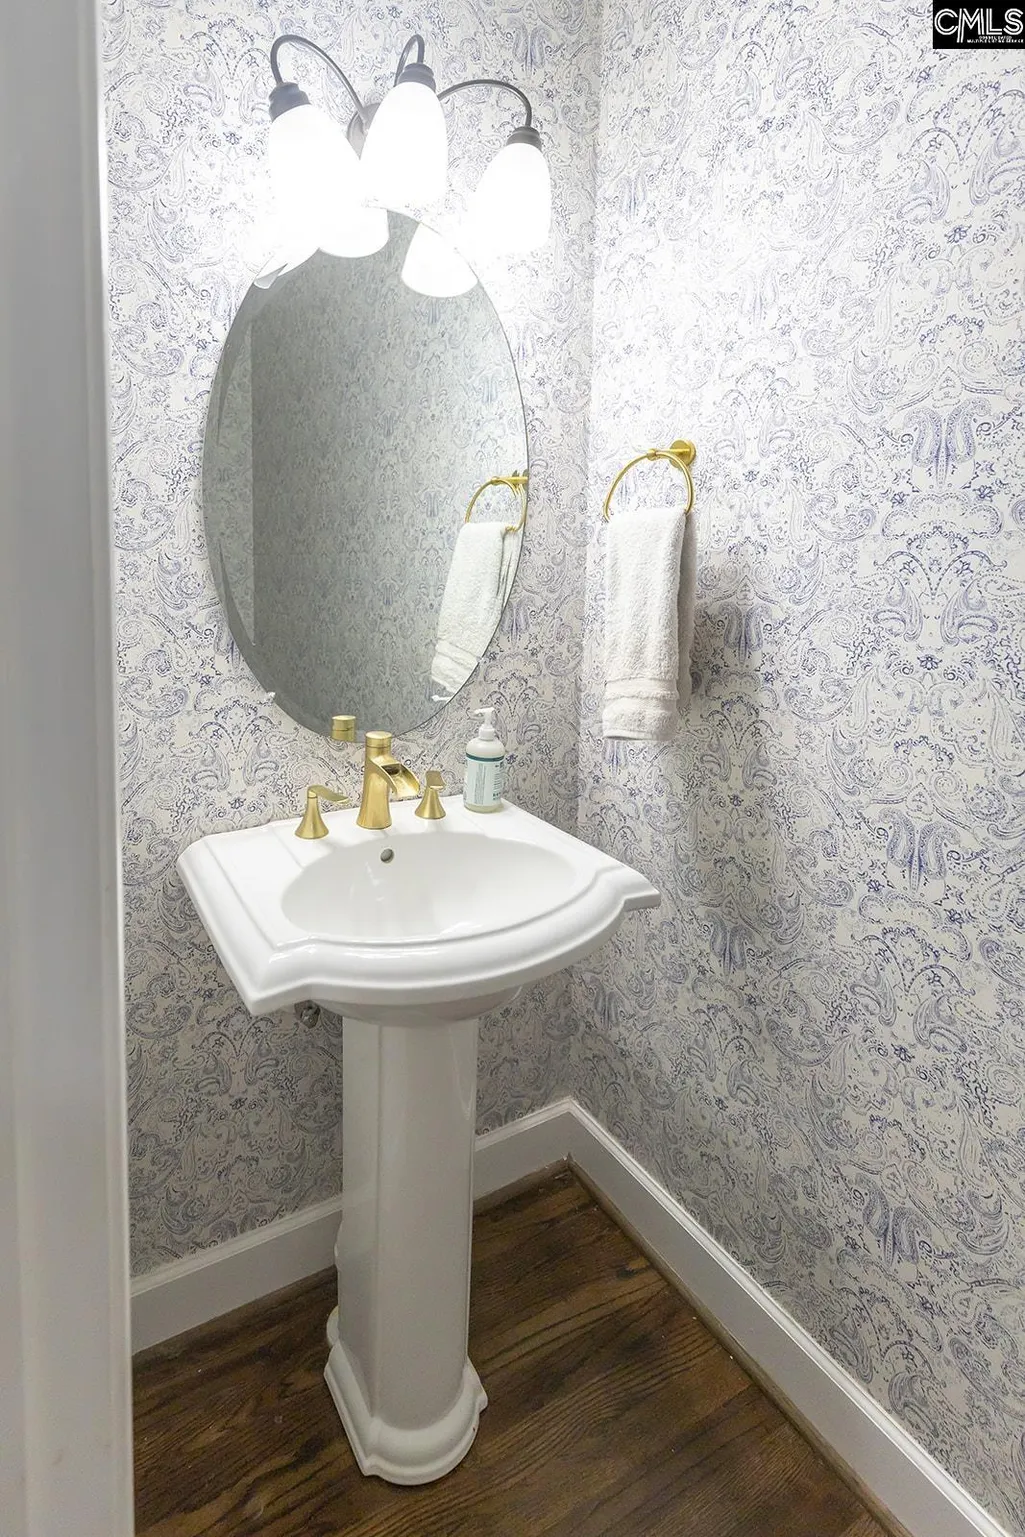
| Half Baths: Main | 1 |
| Full Baths: Main | 1 |
| Full Baths: 2nd | 1 |
Exterior Features
| Exterior | Deck |
|---|---|
| Foundation | Crawl Space |
| Pool | No |
| Fencing | Rear Only Wood |
| Road Type | Paved |
| Exterior Finish | Brick-All Sides-AbvFound |
| Lot Size Area | 0.32 |
| Garage Level | Main |
Amenities
- Foreclosure
- Views
- Short Sale
- New Construction
- Adult 55+
- Lease To Own
- No HOA Fees
- Furnished
- Primary On Main
- Air Conditioning
- Seller Finance
- Green
- Fixer Upper
- Horse
- Golf
- Fireplace
- Deck
- Garage
- Basement
- Pool
Property vs Single Family Average in 29072
Price
Year Built
Visits
 The data relating to real estate for sale on this web site comes in part from the South Carolina - CML Consolidated Multiple Listings. Real estate listings held by brokerage firms other than Columbia are marked with the IDX logo.
All information deemed reliable but not guaranteed and should be independently verified. All properties are subject to prior sale, change or withdrawal. Neither listing broker(s) nor Columbia shall be responsible for any typographical errors, misinformation, misprints
The data relating to real estate for sale on this web site comes in part from the South Carolina - CML Consolidated Multiple Listings. Real estate listings held by brokerage firms other than Columbia are marked with the IDX logo.
All information deemed reliable but not guaranteed and should be independently verified. All properties are subject to prior sale, change or withdrawal. Neither listing broker(s) nor Columbia shall be responsible for any typographical errors, misinformation, misprints
